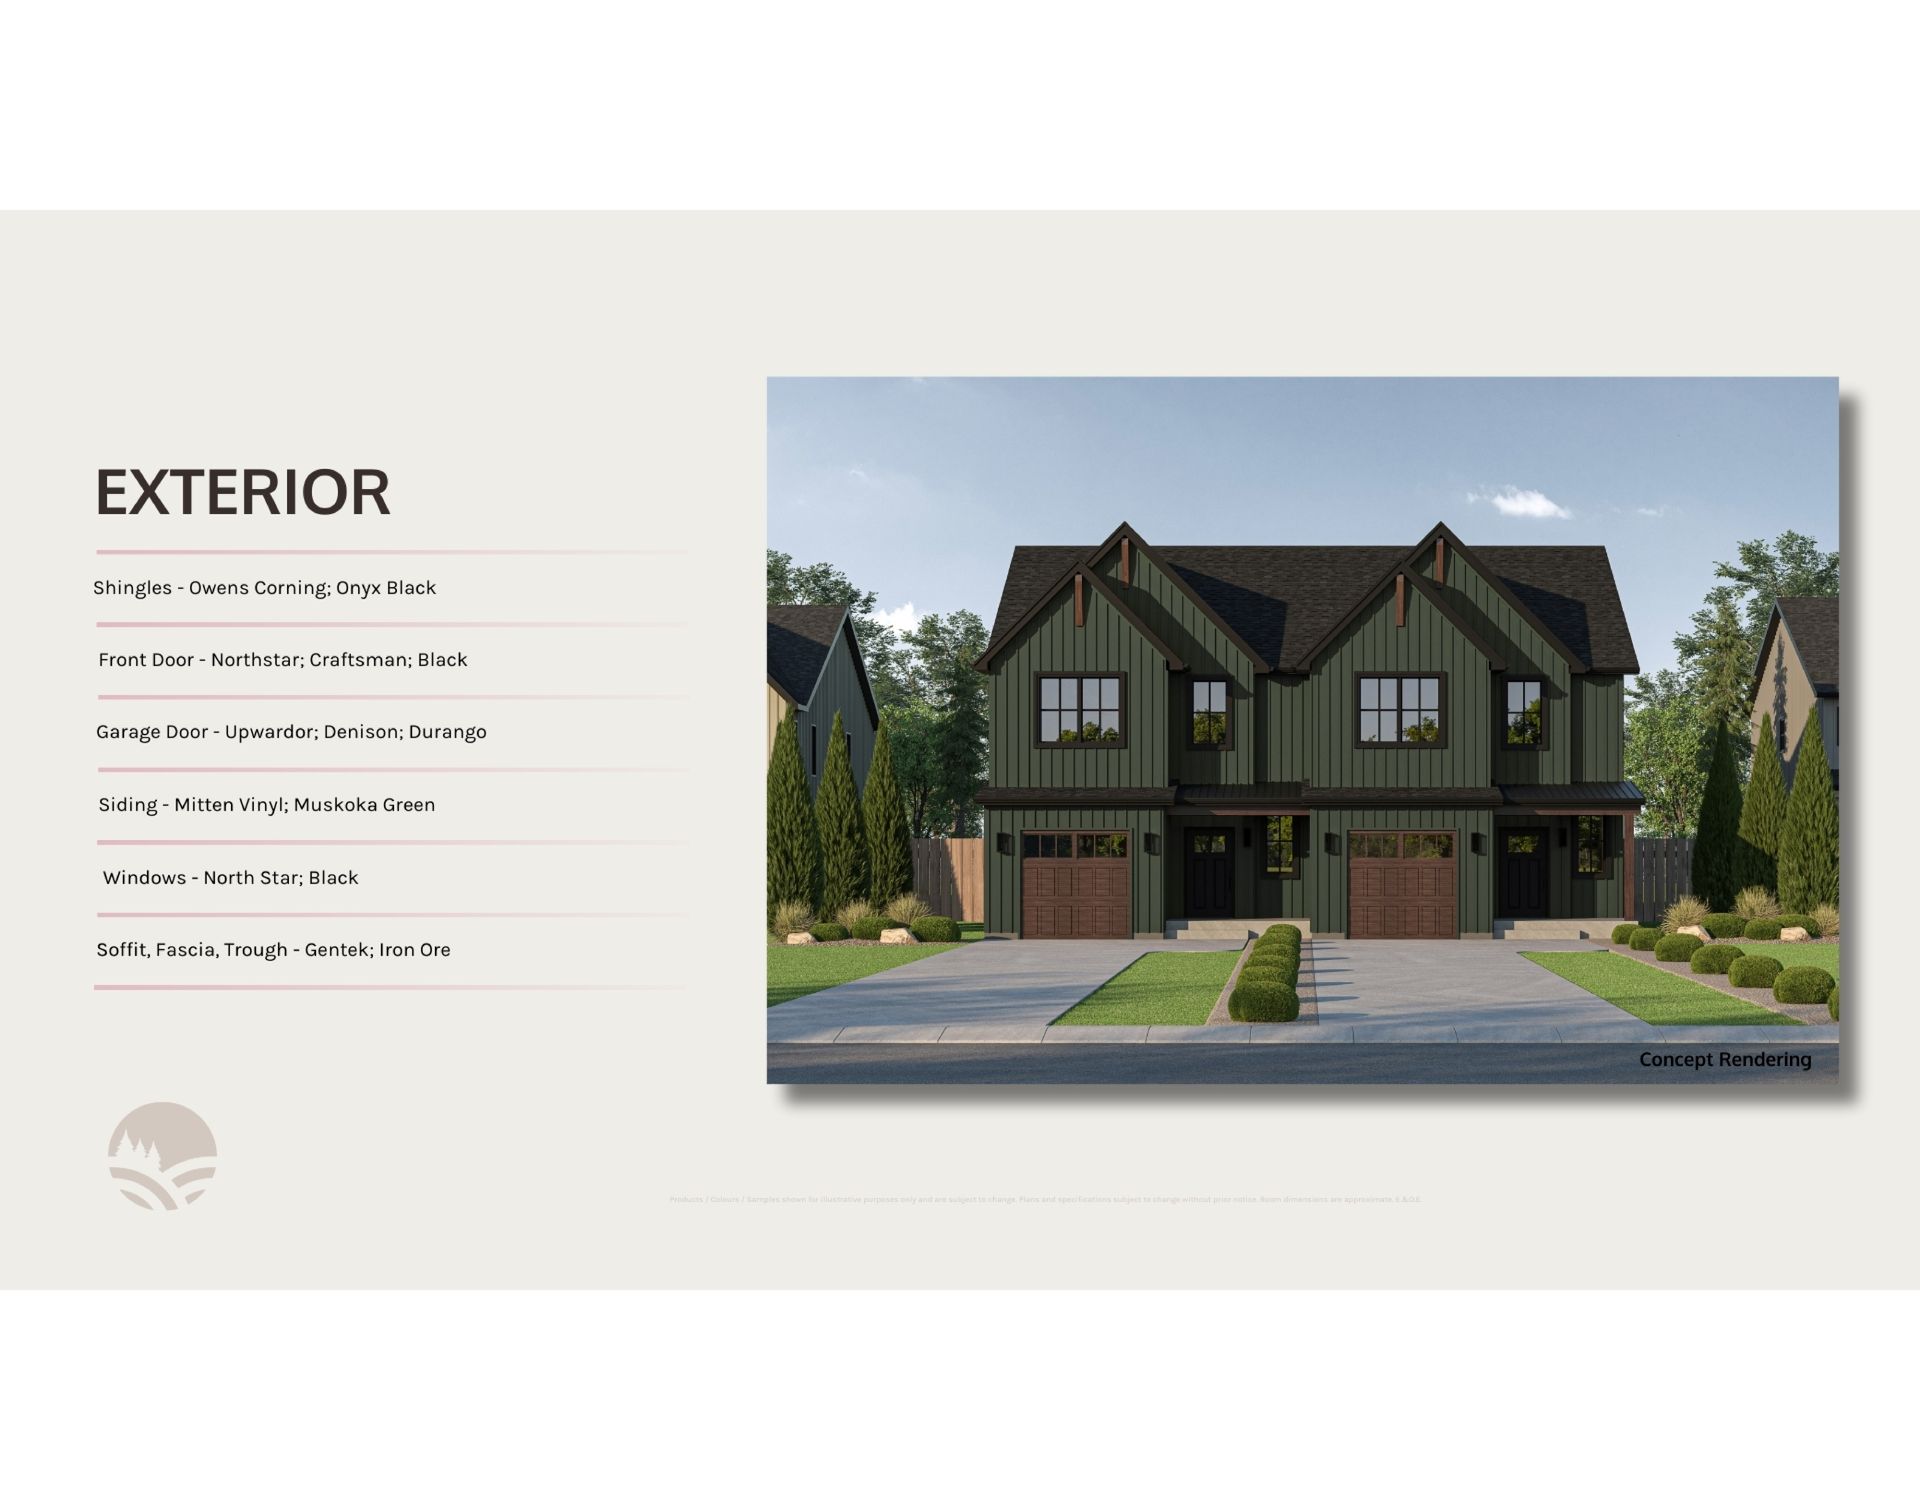
The Quinn is a semi-detached, 2-bedro
om walk-up offering modern living in a 1,497 sq ft layout that prioritizes comfort, flow, and everyday functionality. Ideal for those seeking a low-maintenance lifestyle, this home delivers a well-balanced floor plan suited to a variety of needs.
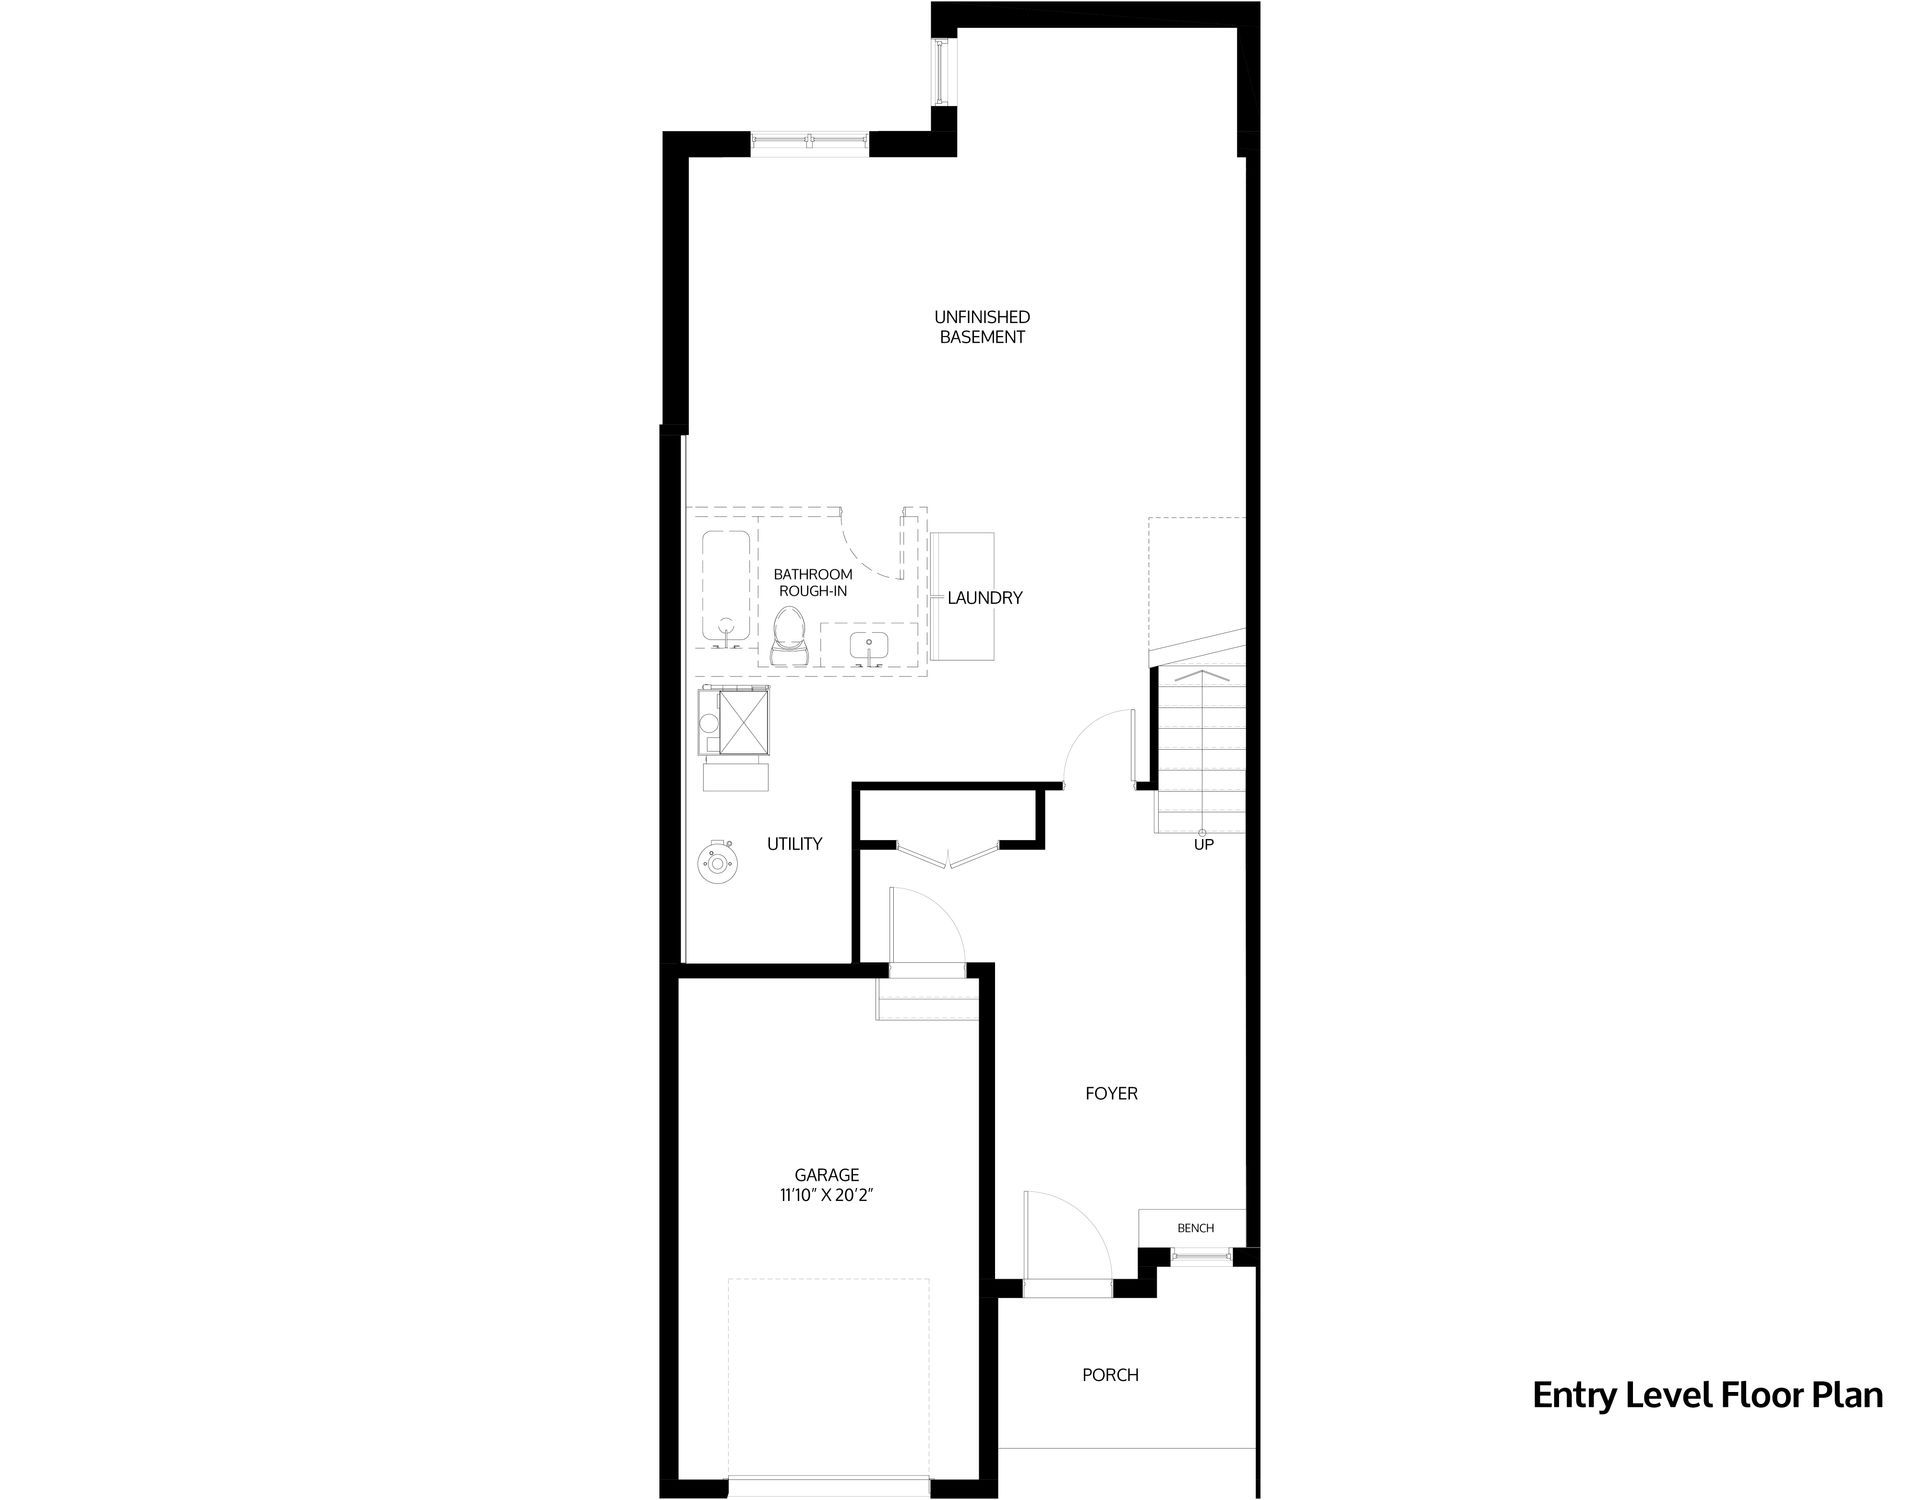
From the ground level, you’re welcomed into a foyer complete with a convenient closet and direct access to the single-car garage. From the foyer, a door leads into the unfinished lower level, which houses the laundry area, utility space, and a rough-in for a 3-piece bathroom. This level offers excellent potential for future development, allowing homeowners to customize the space to suit their needs.
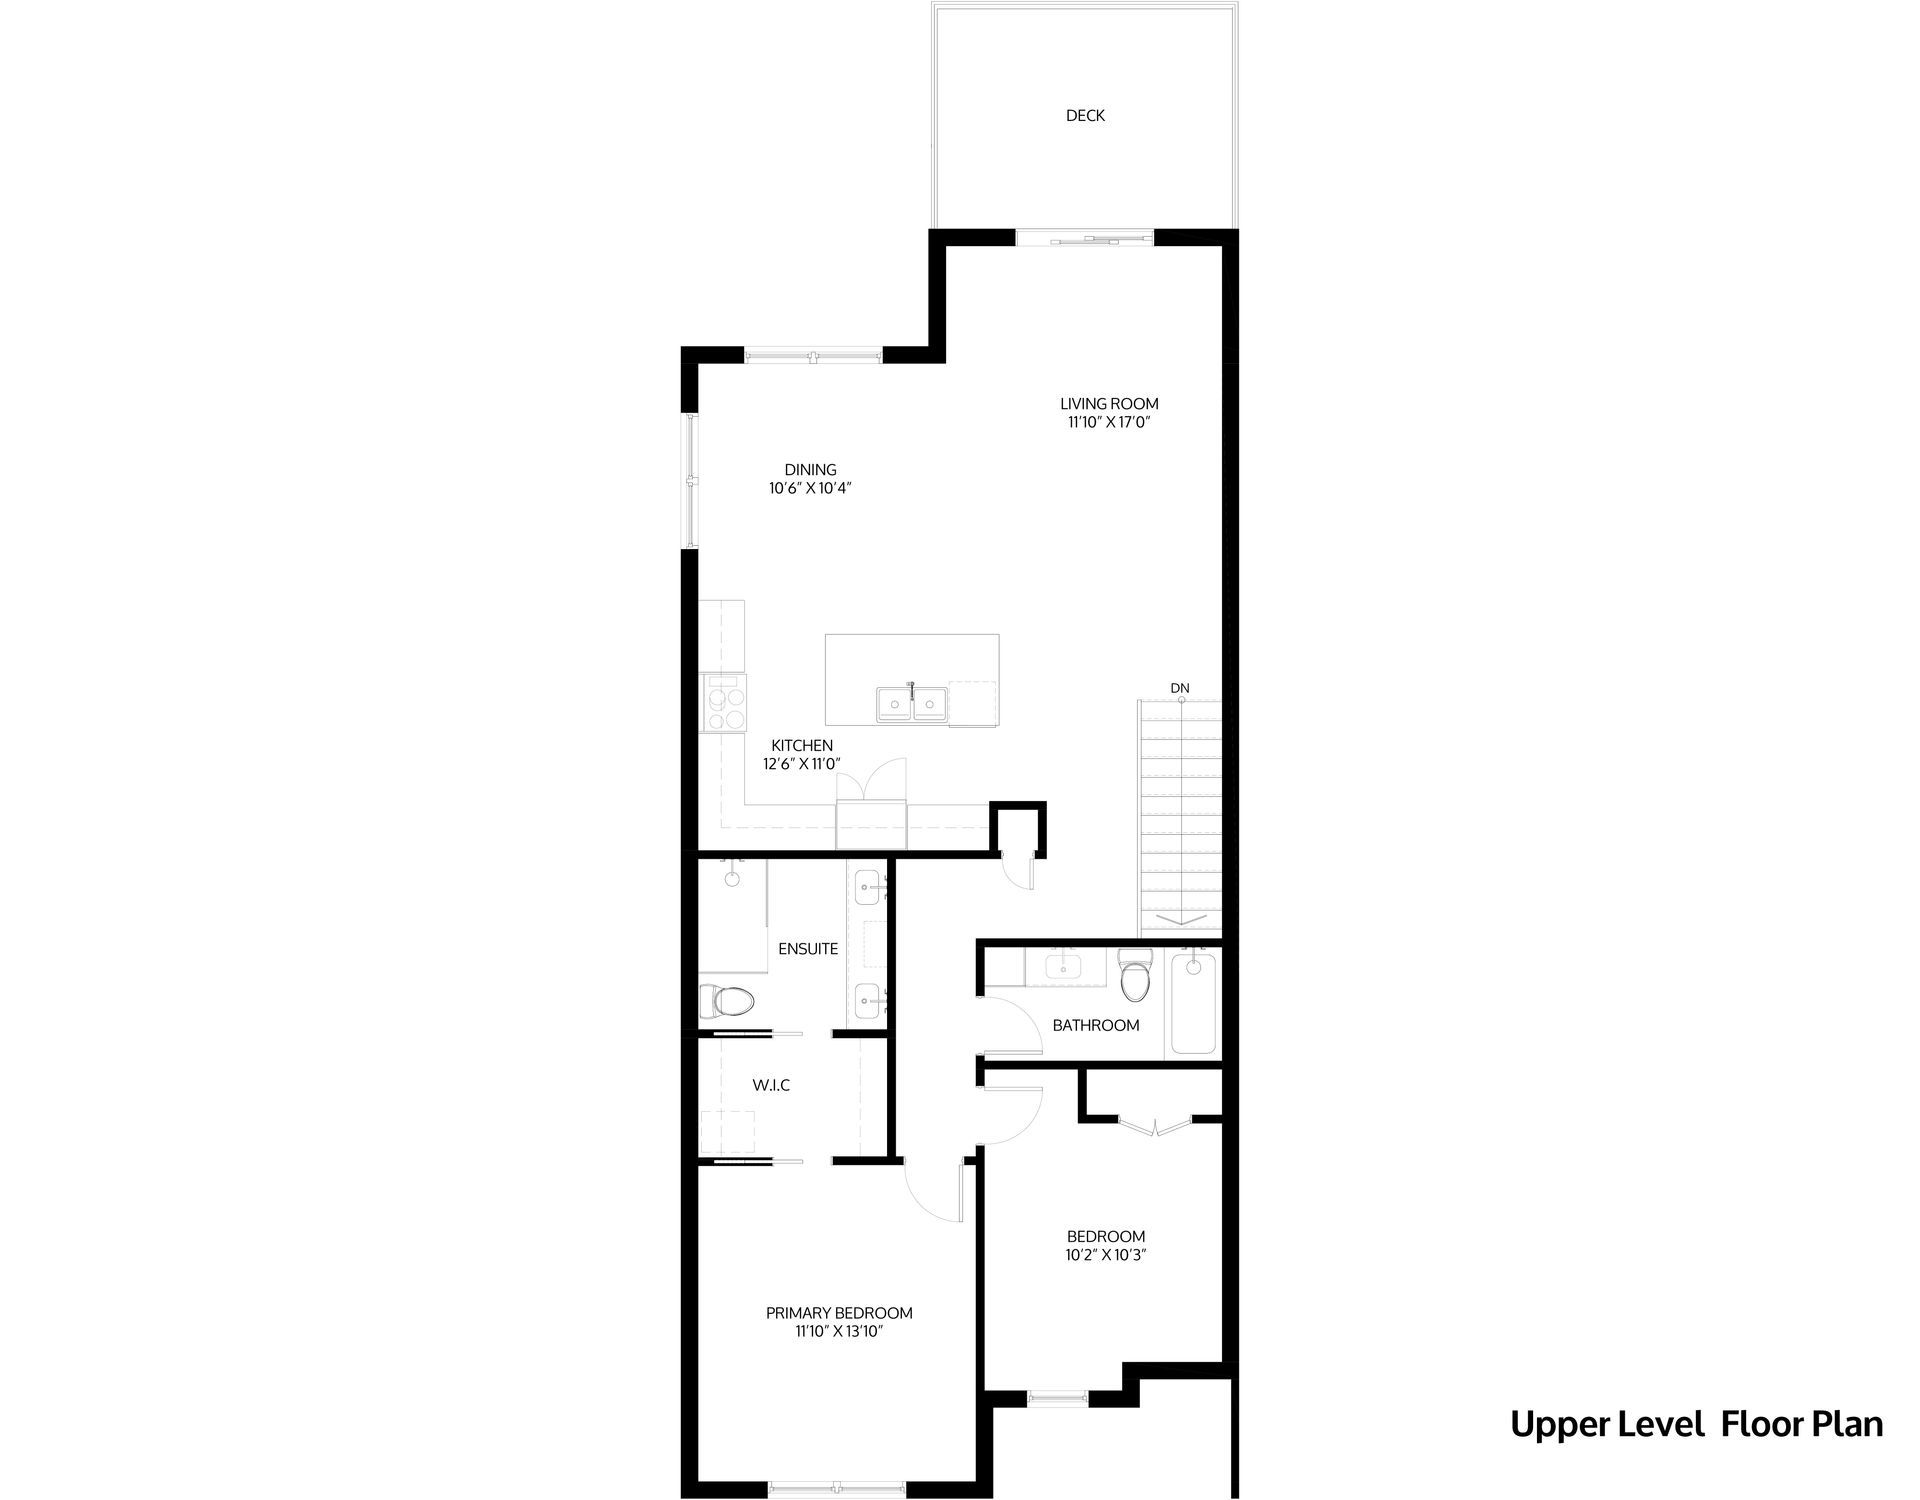
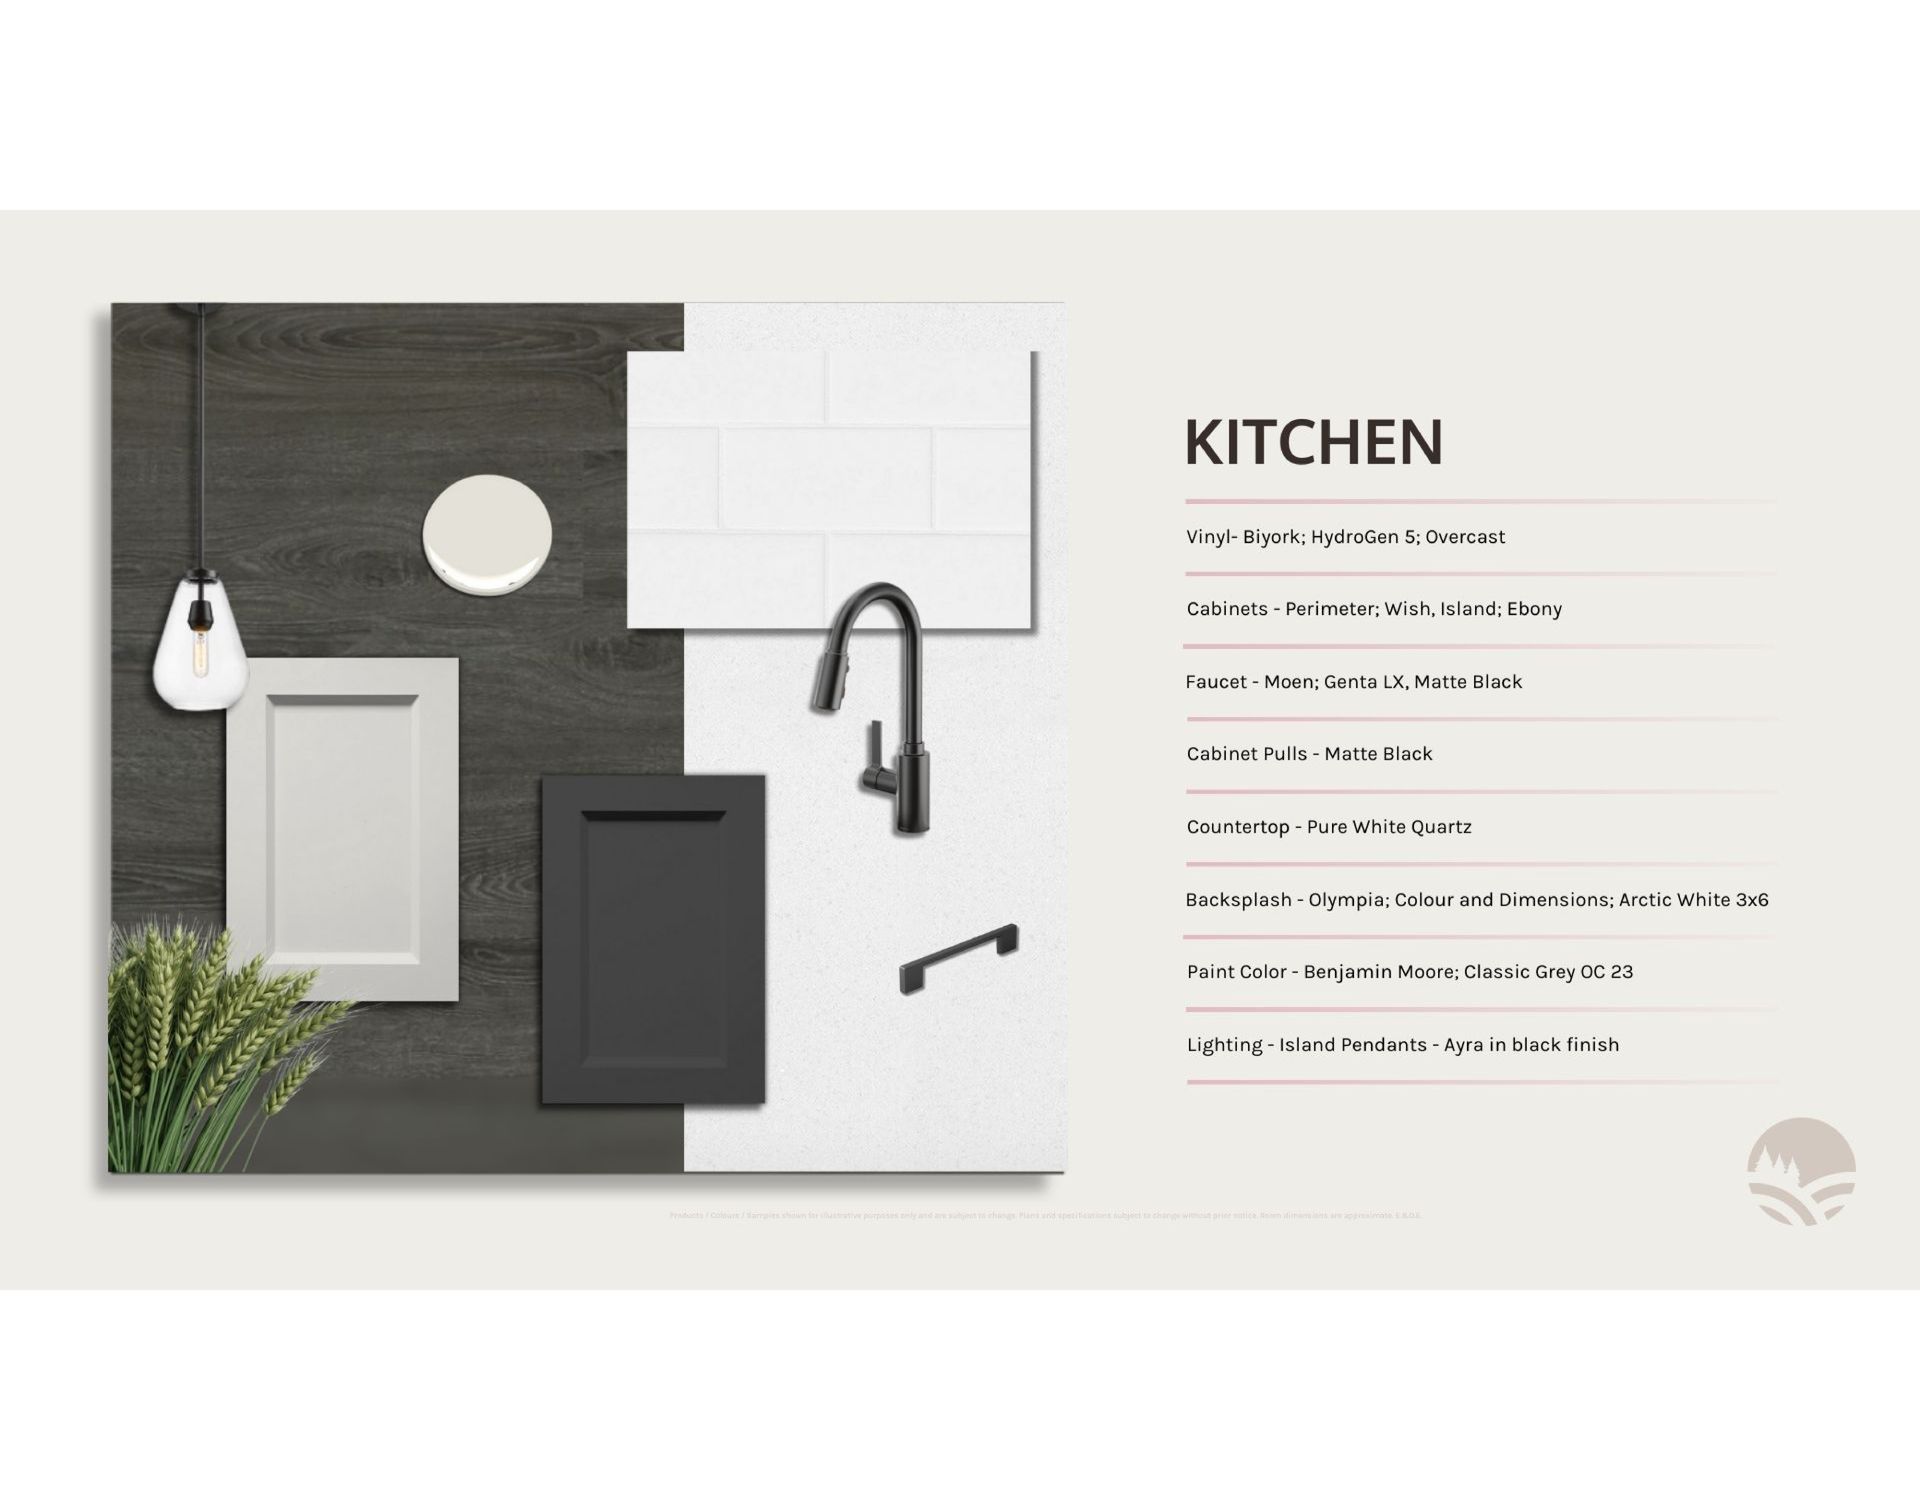
Upstairs, the main living level features a bright and open-concept layout that brings together the kitchen, dining and living areas. The kitchen is anchored by a spacious island, making it well suited for everyday use and entertaining. The living room opens through sliding doors to the back deck, extending the living space outdoors and creating a comfortable setting for relaxing or hosting guests.
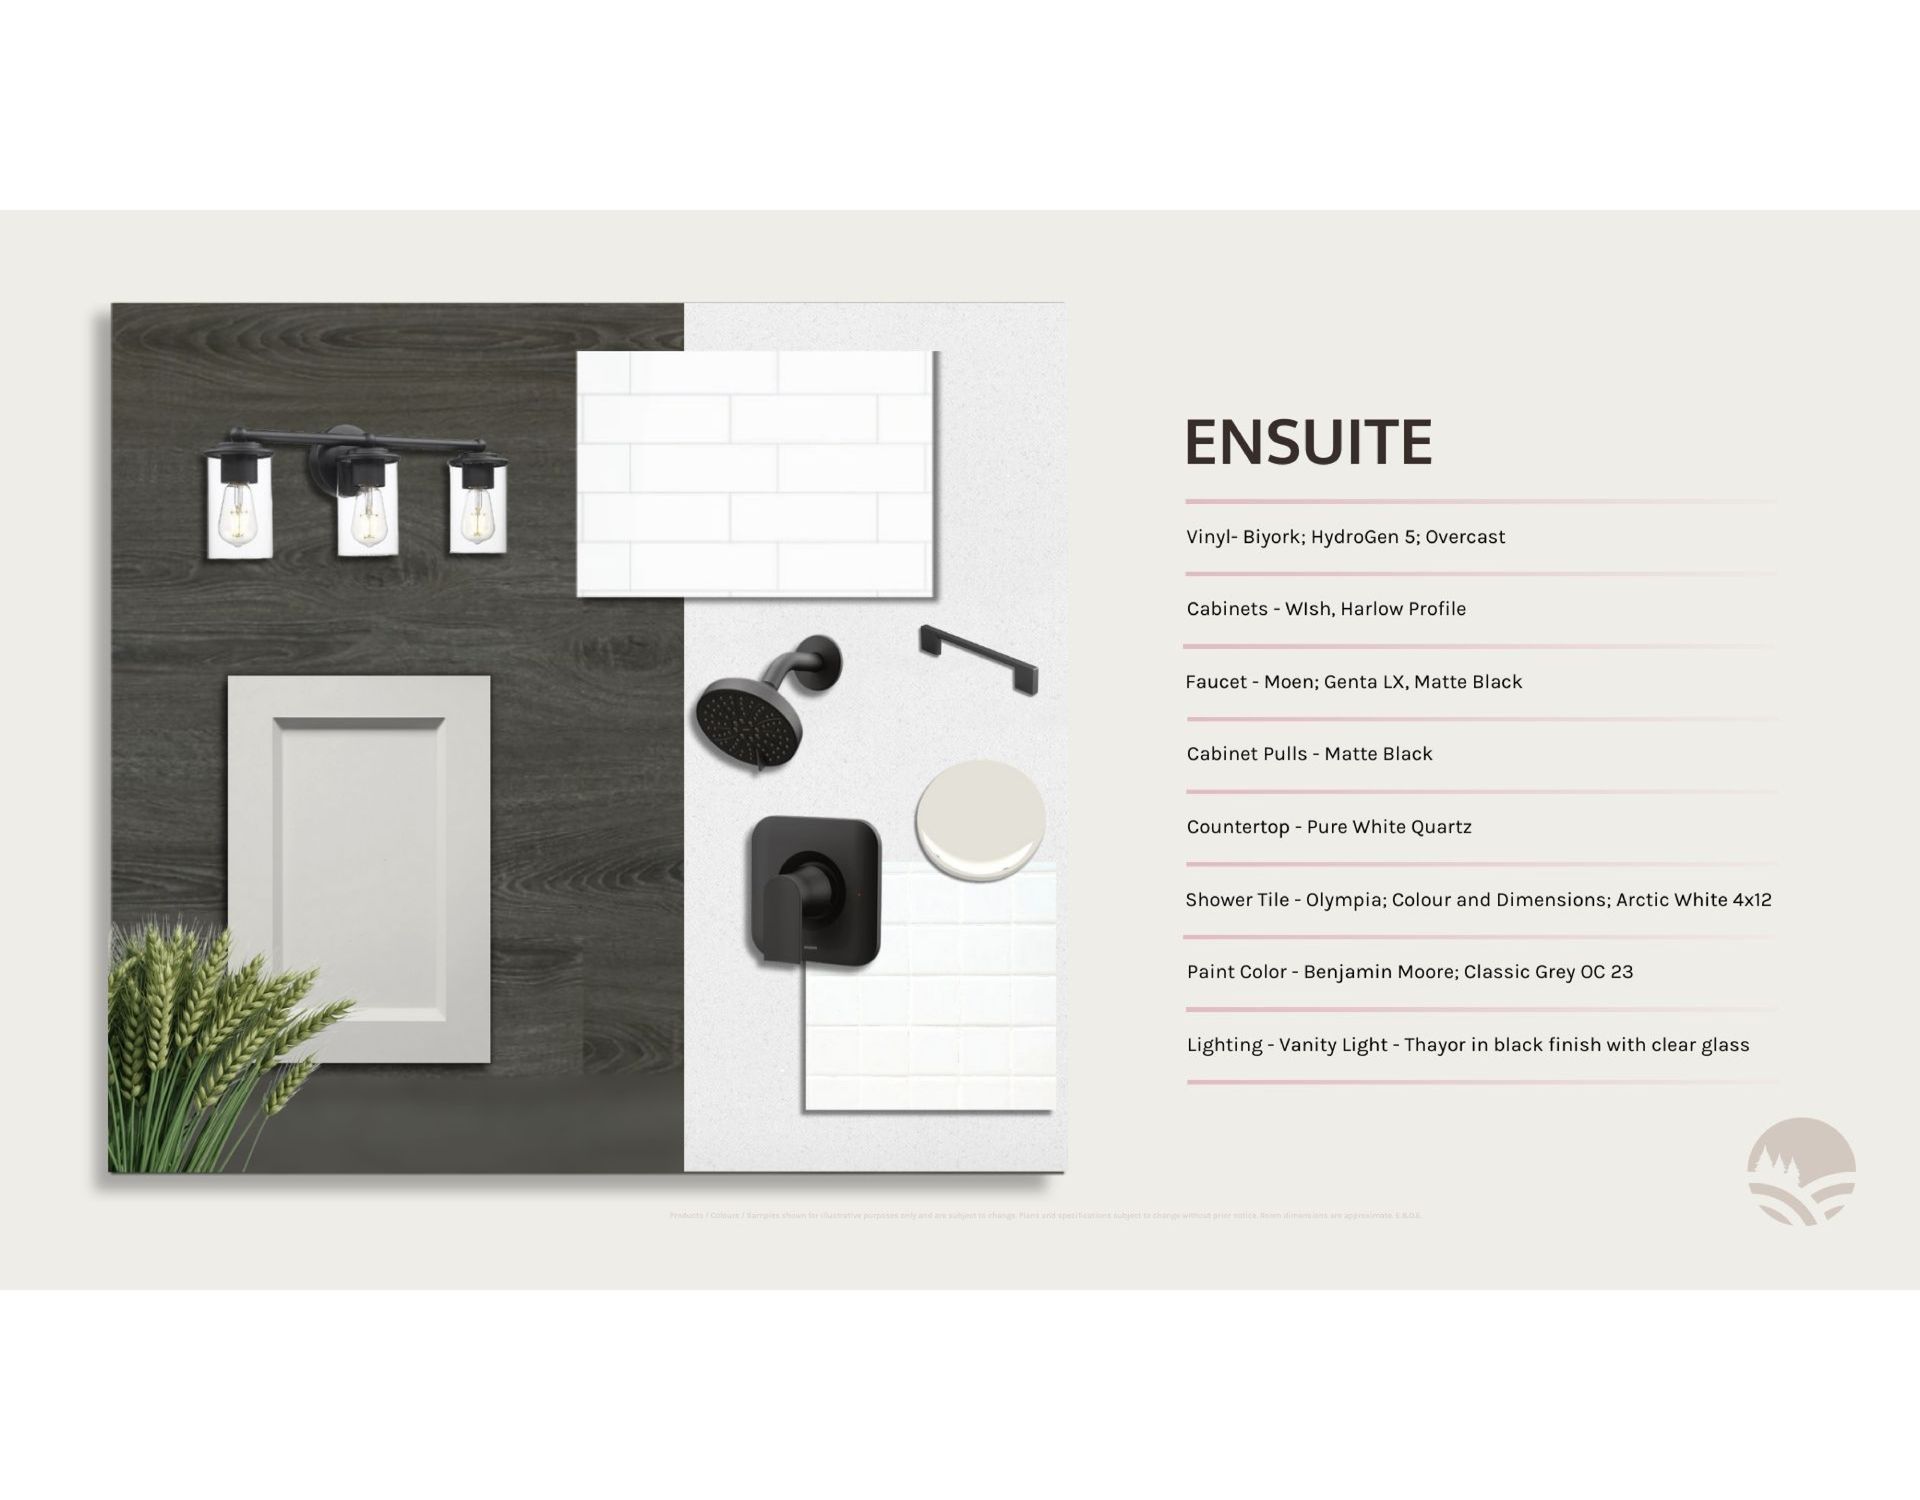
This level also includes a generous primary bedroom complete with a walk-in closet and a luxurious ensuite bathroom featuring double sinks and a tiled shower. An additional bedroom and a well-appointed 4-piece bathroom with extra storage complete the home.
With its walk-up layout and thoughtfully planned living spaces, the Quinn offers a modern and functional approach to semi-detached living. *Listing price reflects expanded HST new residential rebate for eligible purchasers.