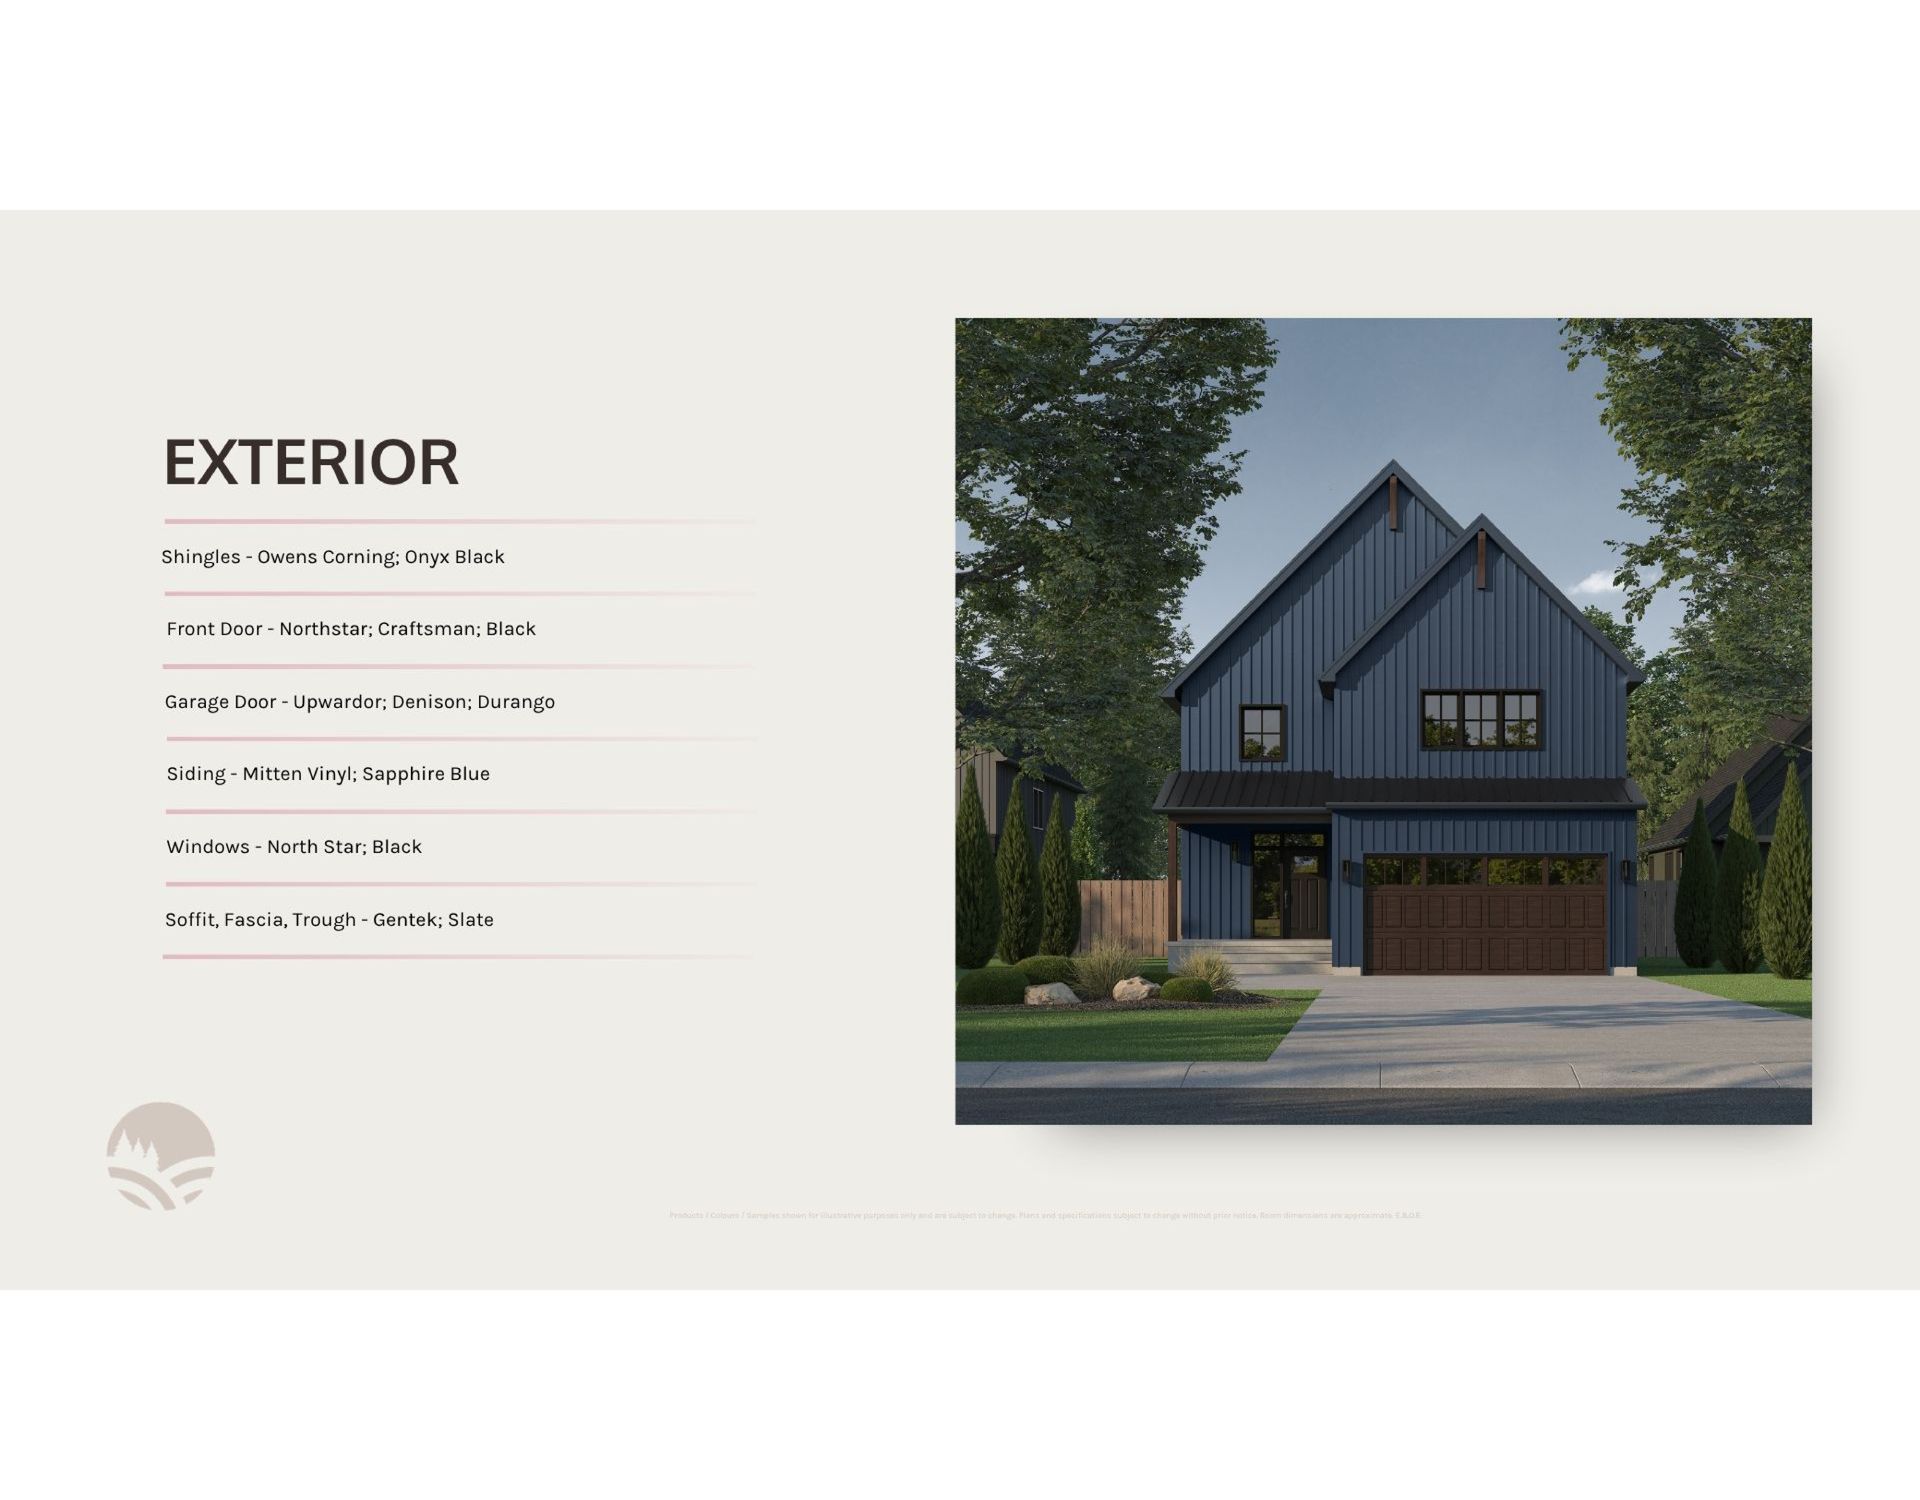
Introducing the ELENA model, a thoughtfully designed walk-up in the Eastfields community offering 2,614 sq ft of well-appointed living space. With 4 bedrooms, 2.5 bathrooms, and versatile living areas, this home is designed to accommodate the needs of growing families while blending style, comfort, and everyday functionality.
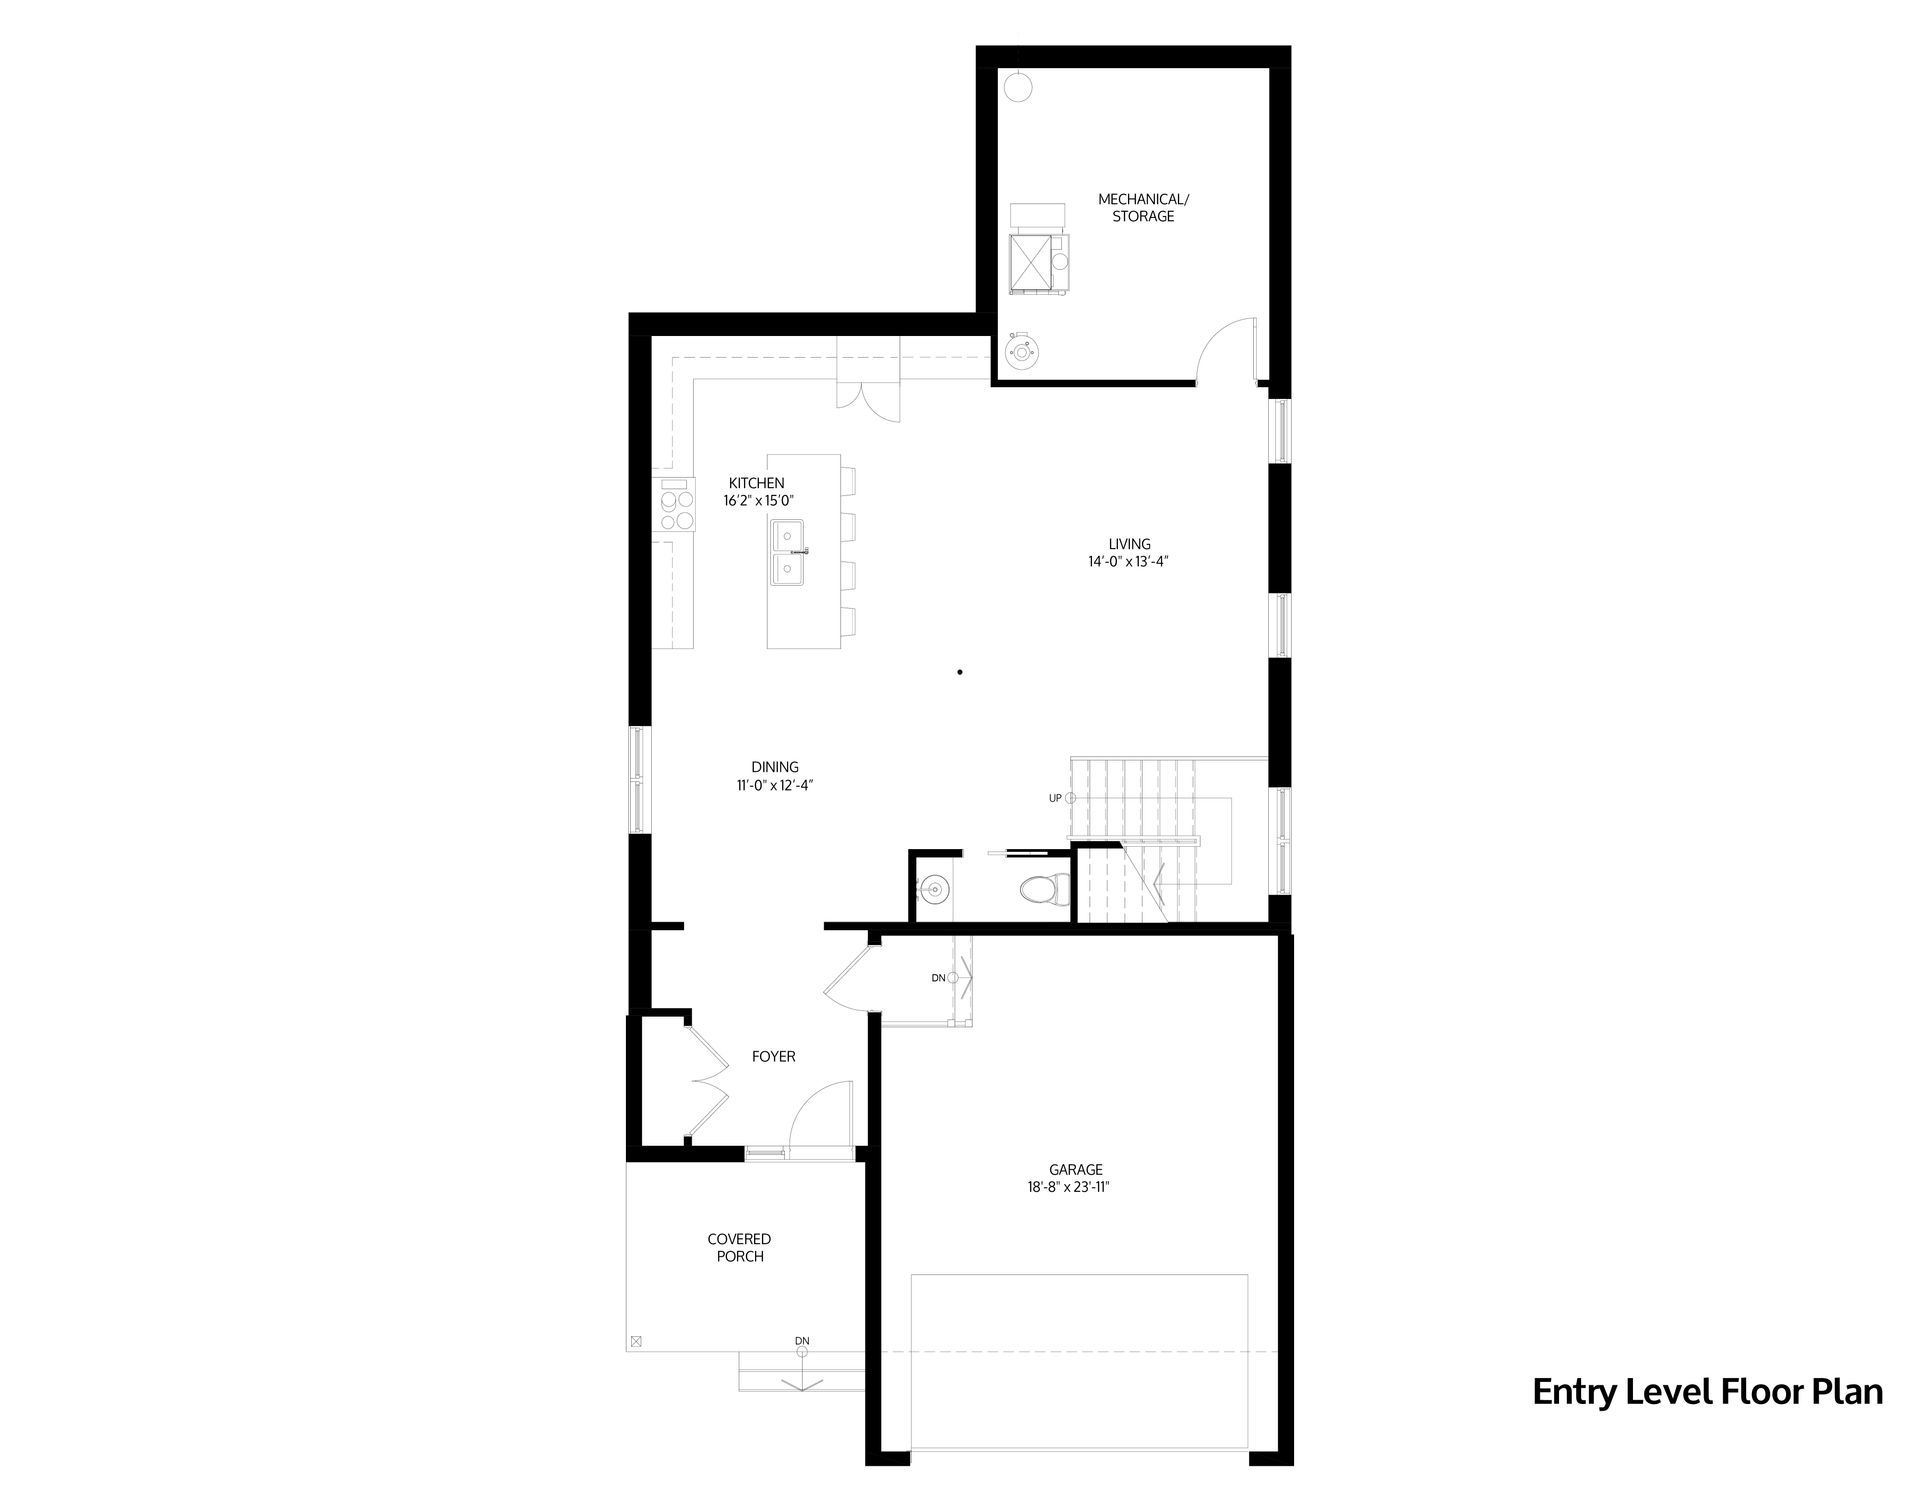
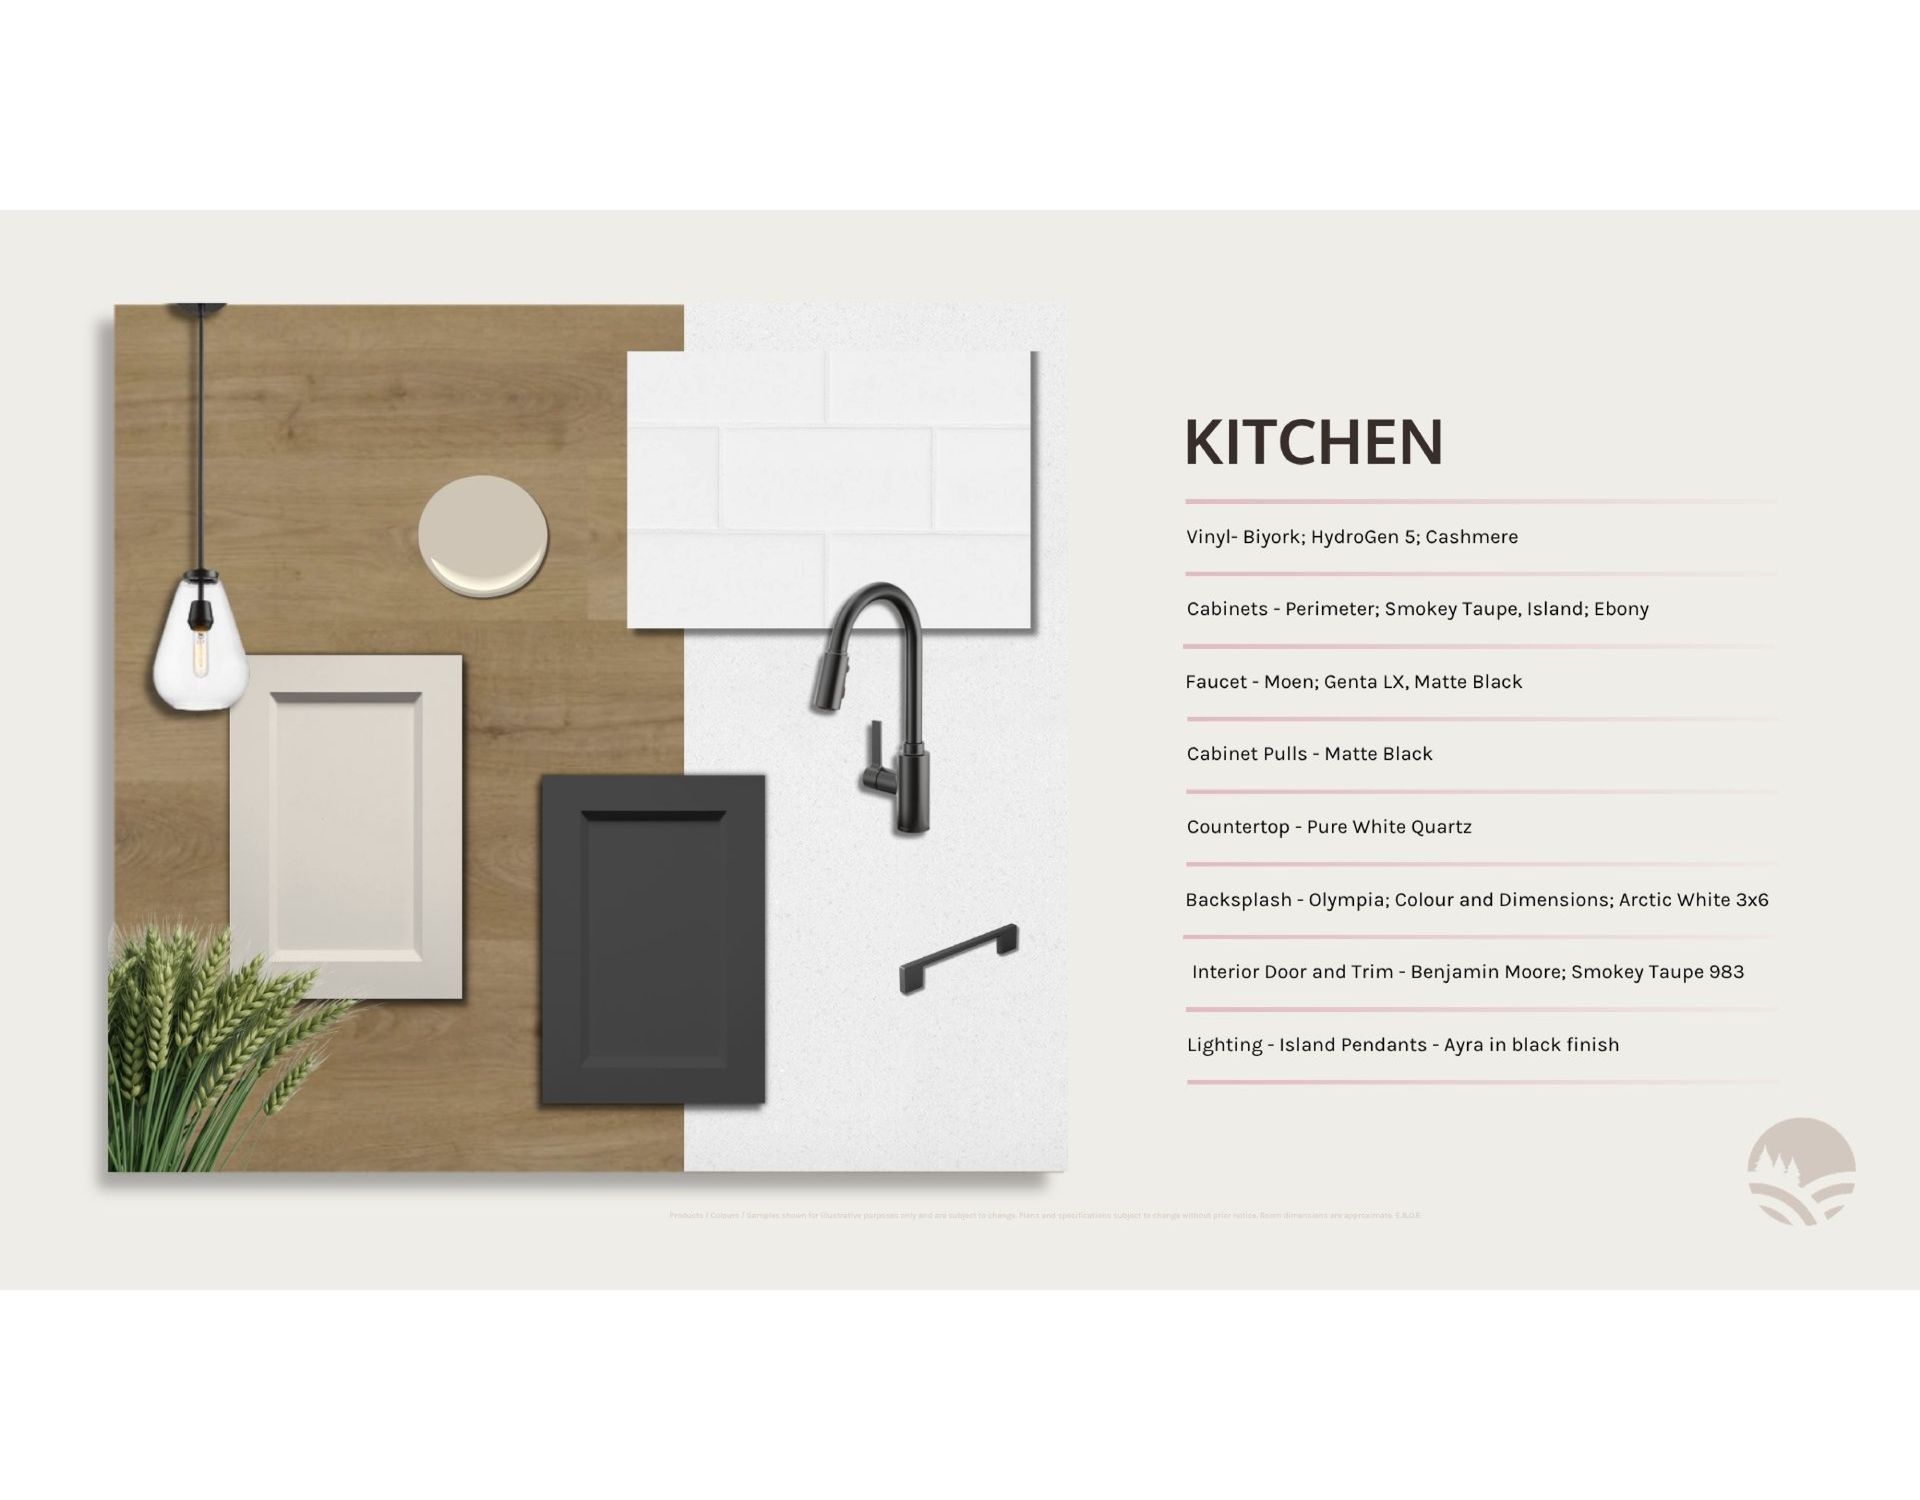
Step inside through the welcoming foyer, where you'll find convenient access to the 2-car garage and a well-positioned powder room before entering the heart of the home. The open-concept kitchen features a large island overlooking the dining area and spacious great room, creating an ideal setting for both everyday living and entertaining. A dedicated mechanical and storage room provides valuable additional space while keeping the home's main living areas organized and functional.
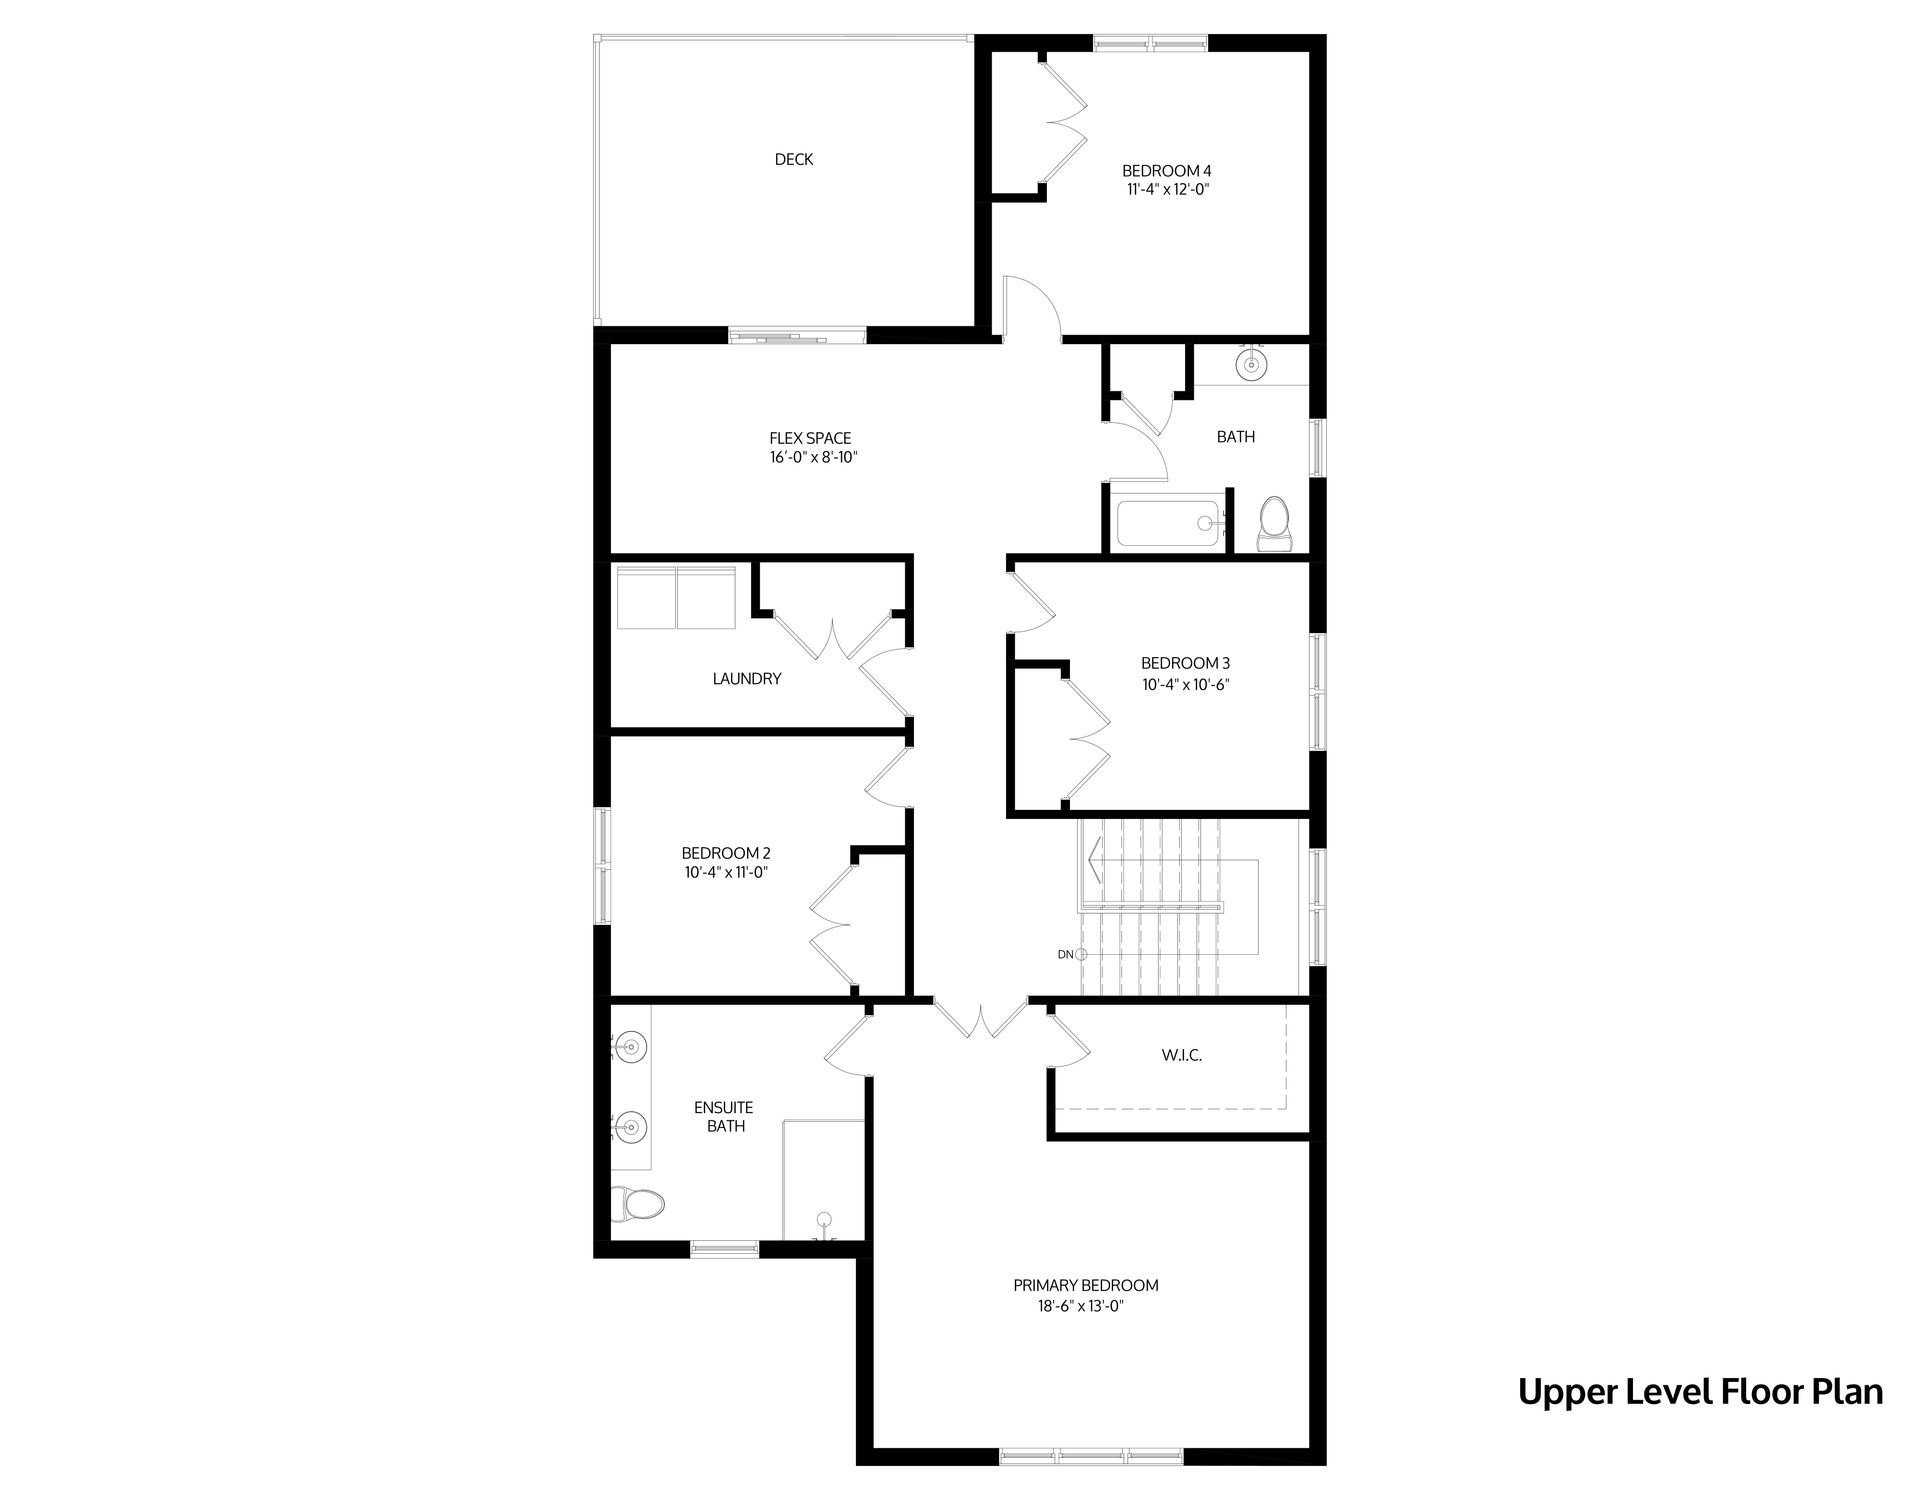
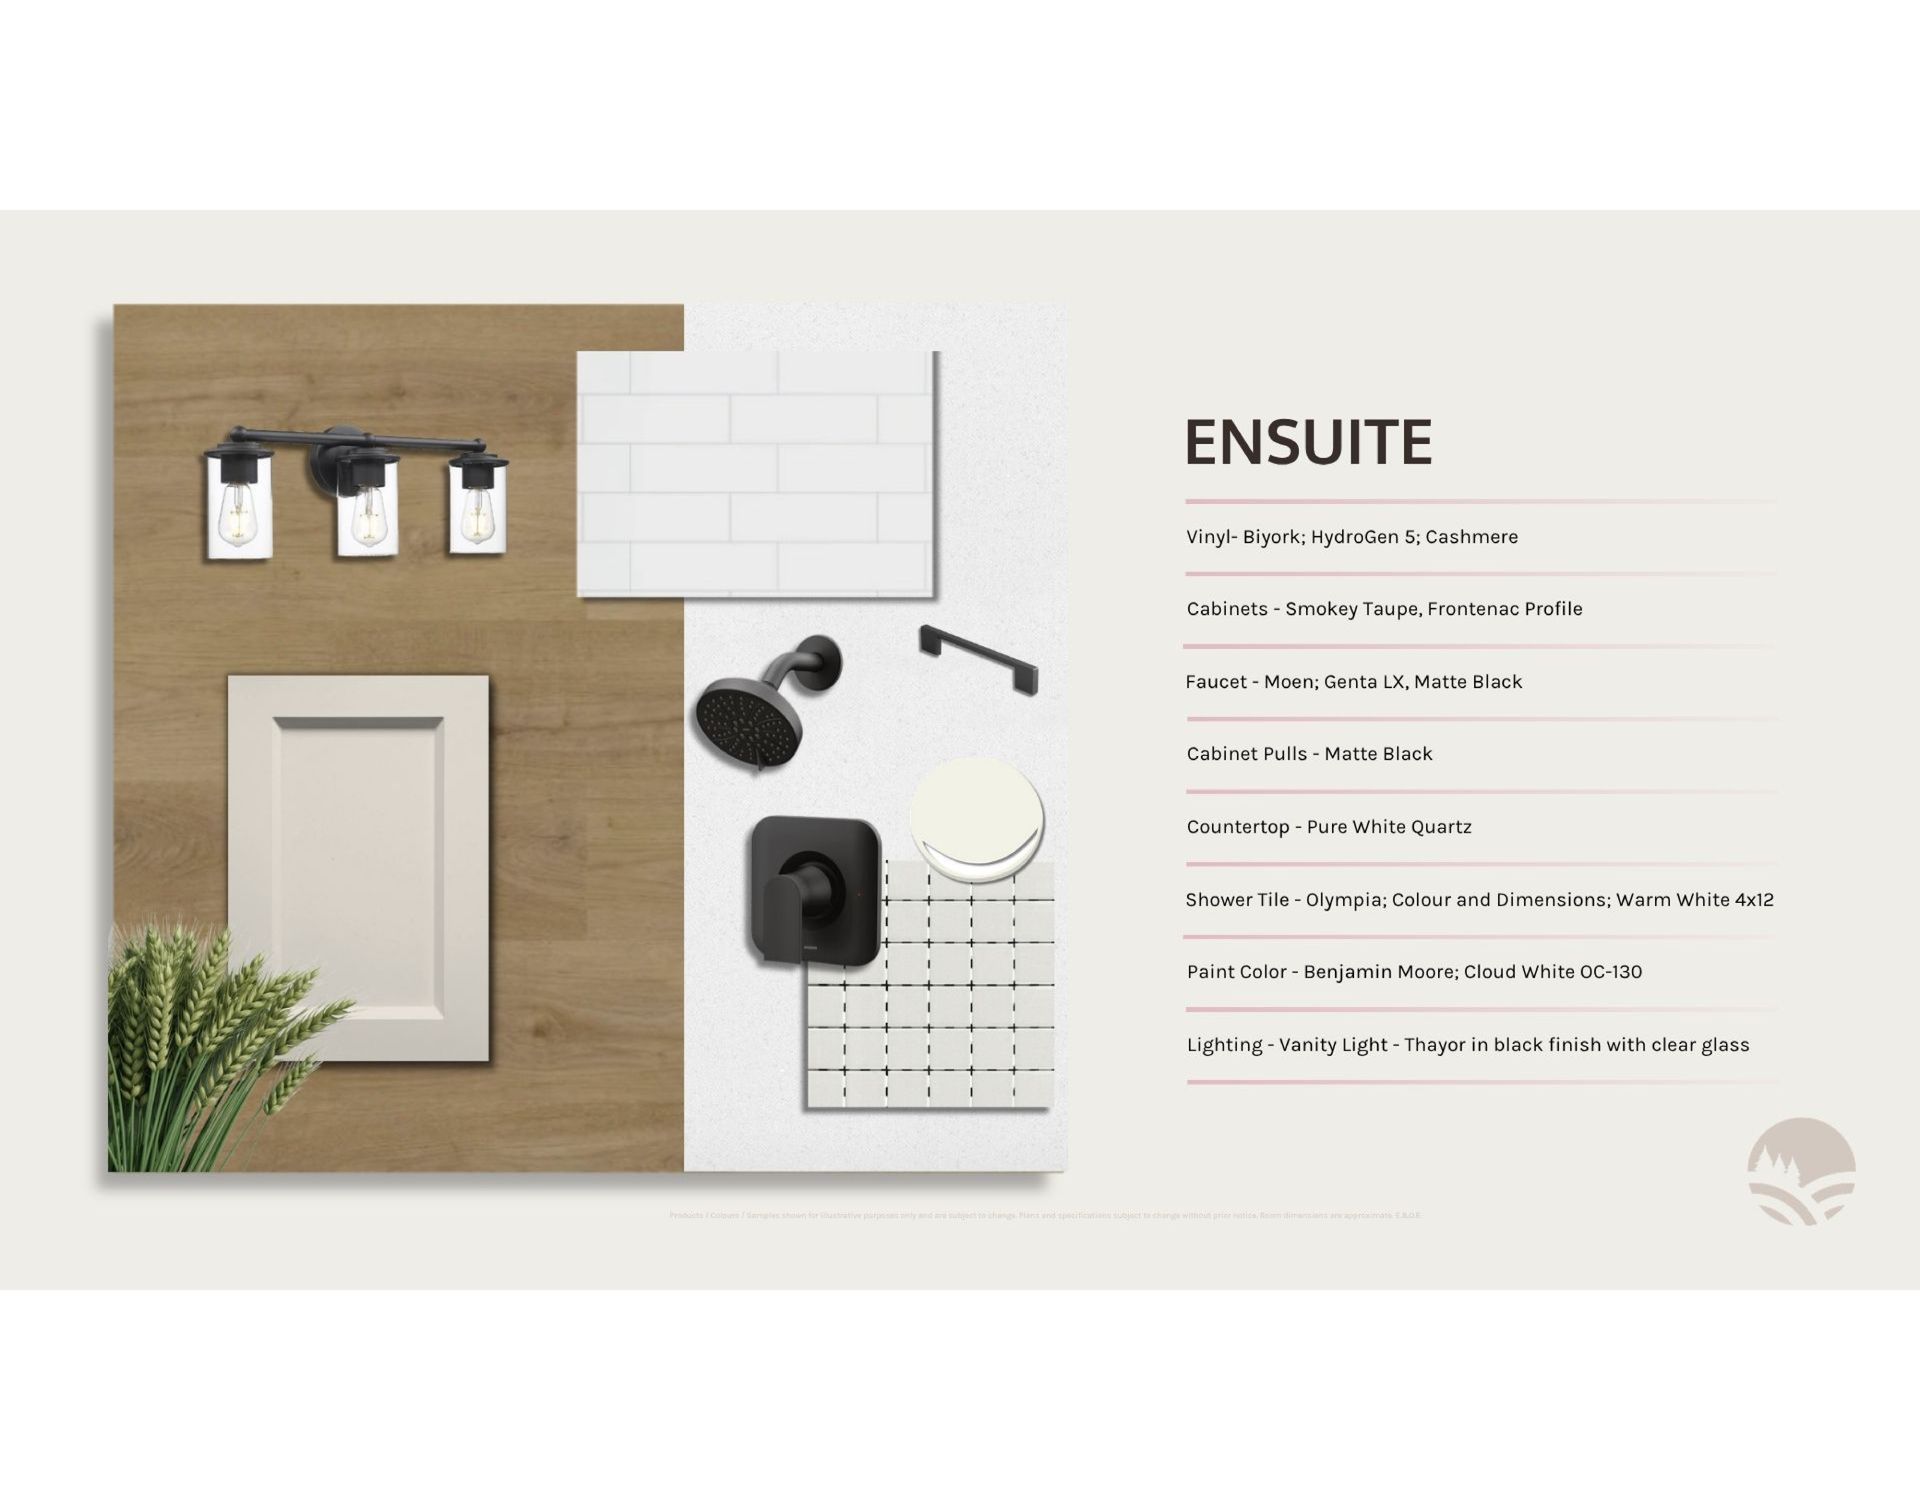
Upstairs, the spacious primary suite offers a walk-in closet and a private 4-piece ensuite. Three additional bedrooms, a second full bathroom, and a conveniently located laundry room provide comfort and convenience for families of all sizes.
One of the ELENA's most distinctive features is the second-floor flex room with direct access to the rear deck. Whether used as a family room, children's play area, home office, media room, or hobby space, this versatile area offers endless possibilities to suit your lifestyle.
*Listing price reflects expanded HST new residential rebate for eligible purchasers.