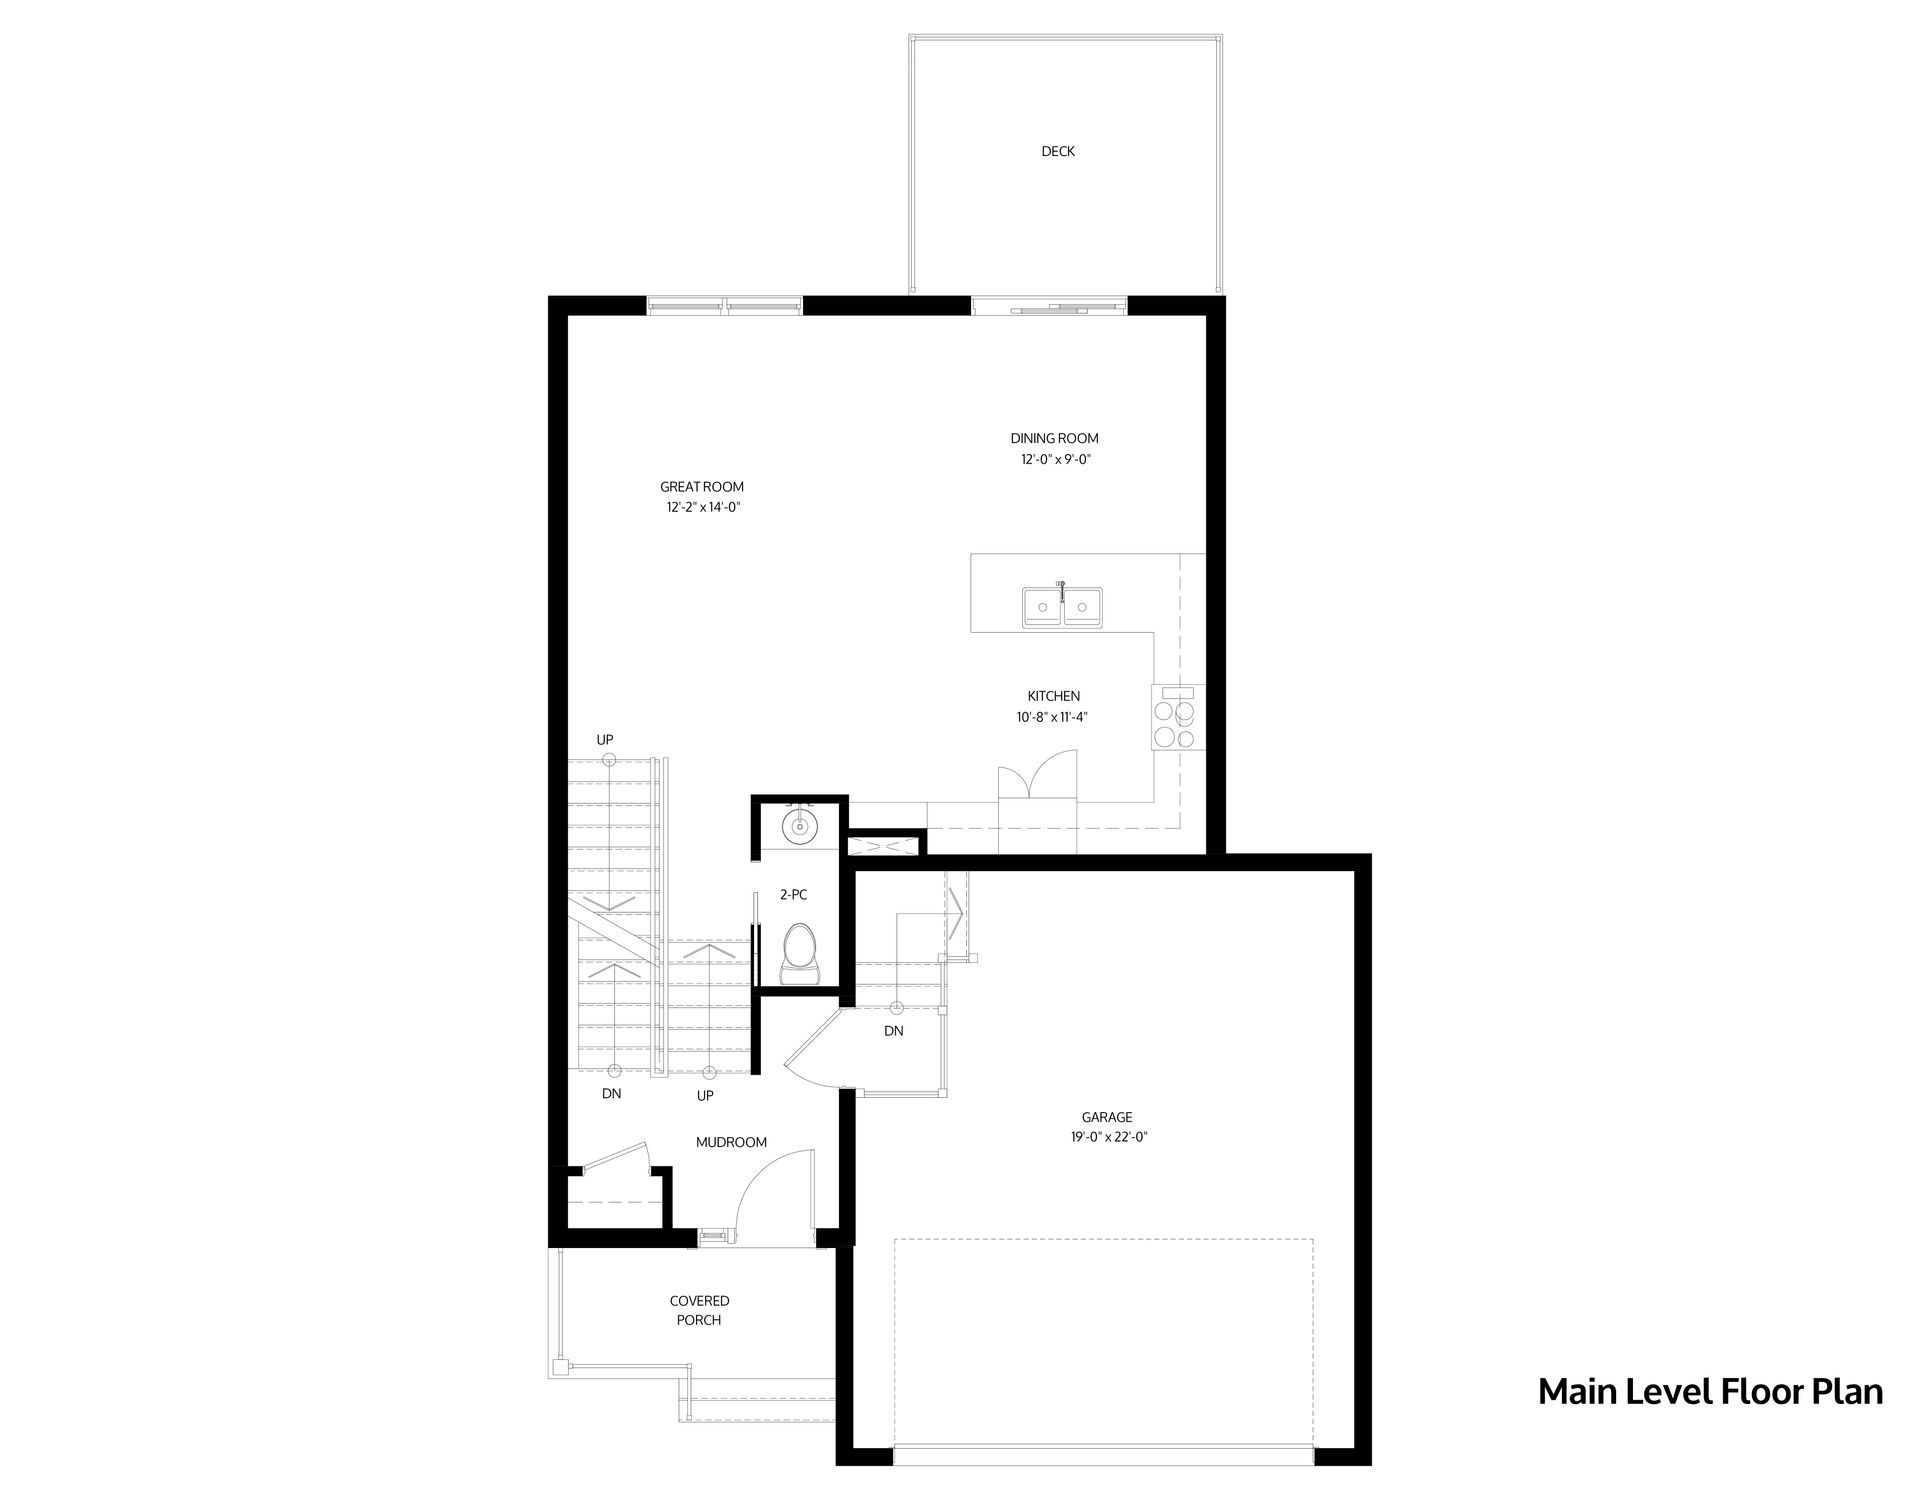
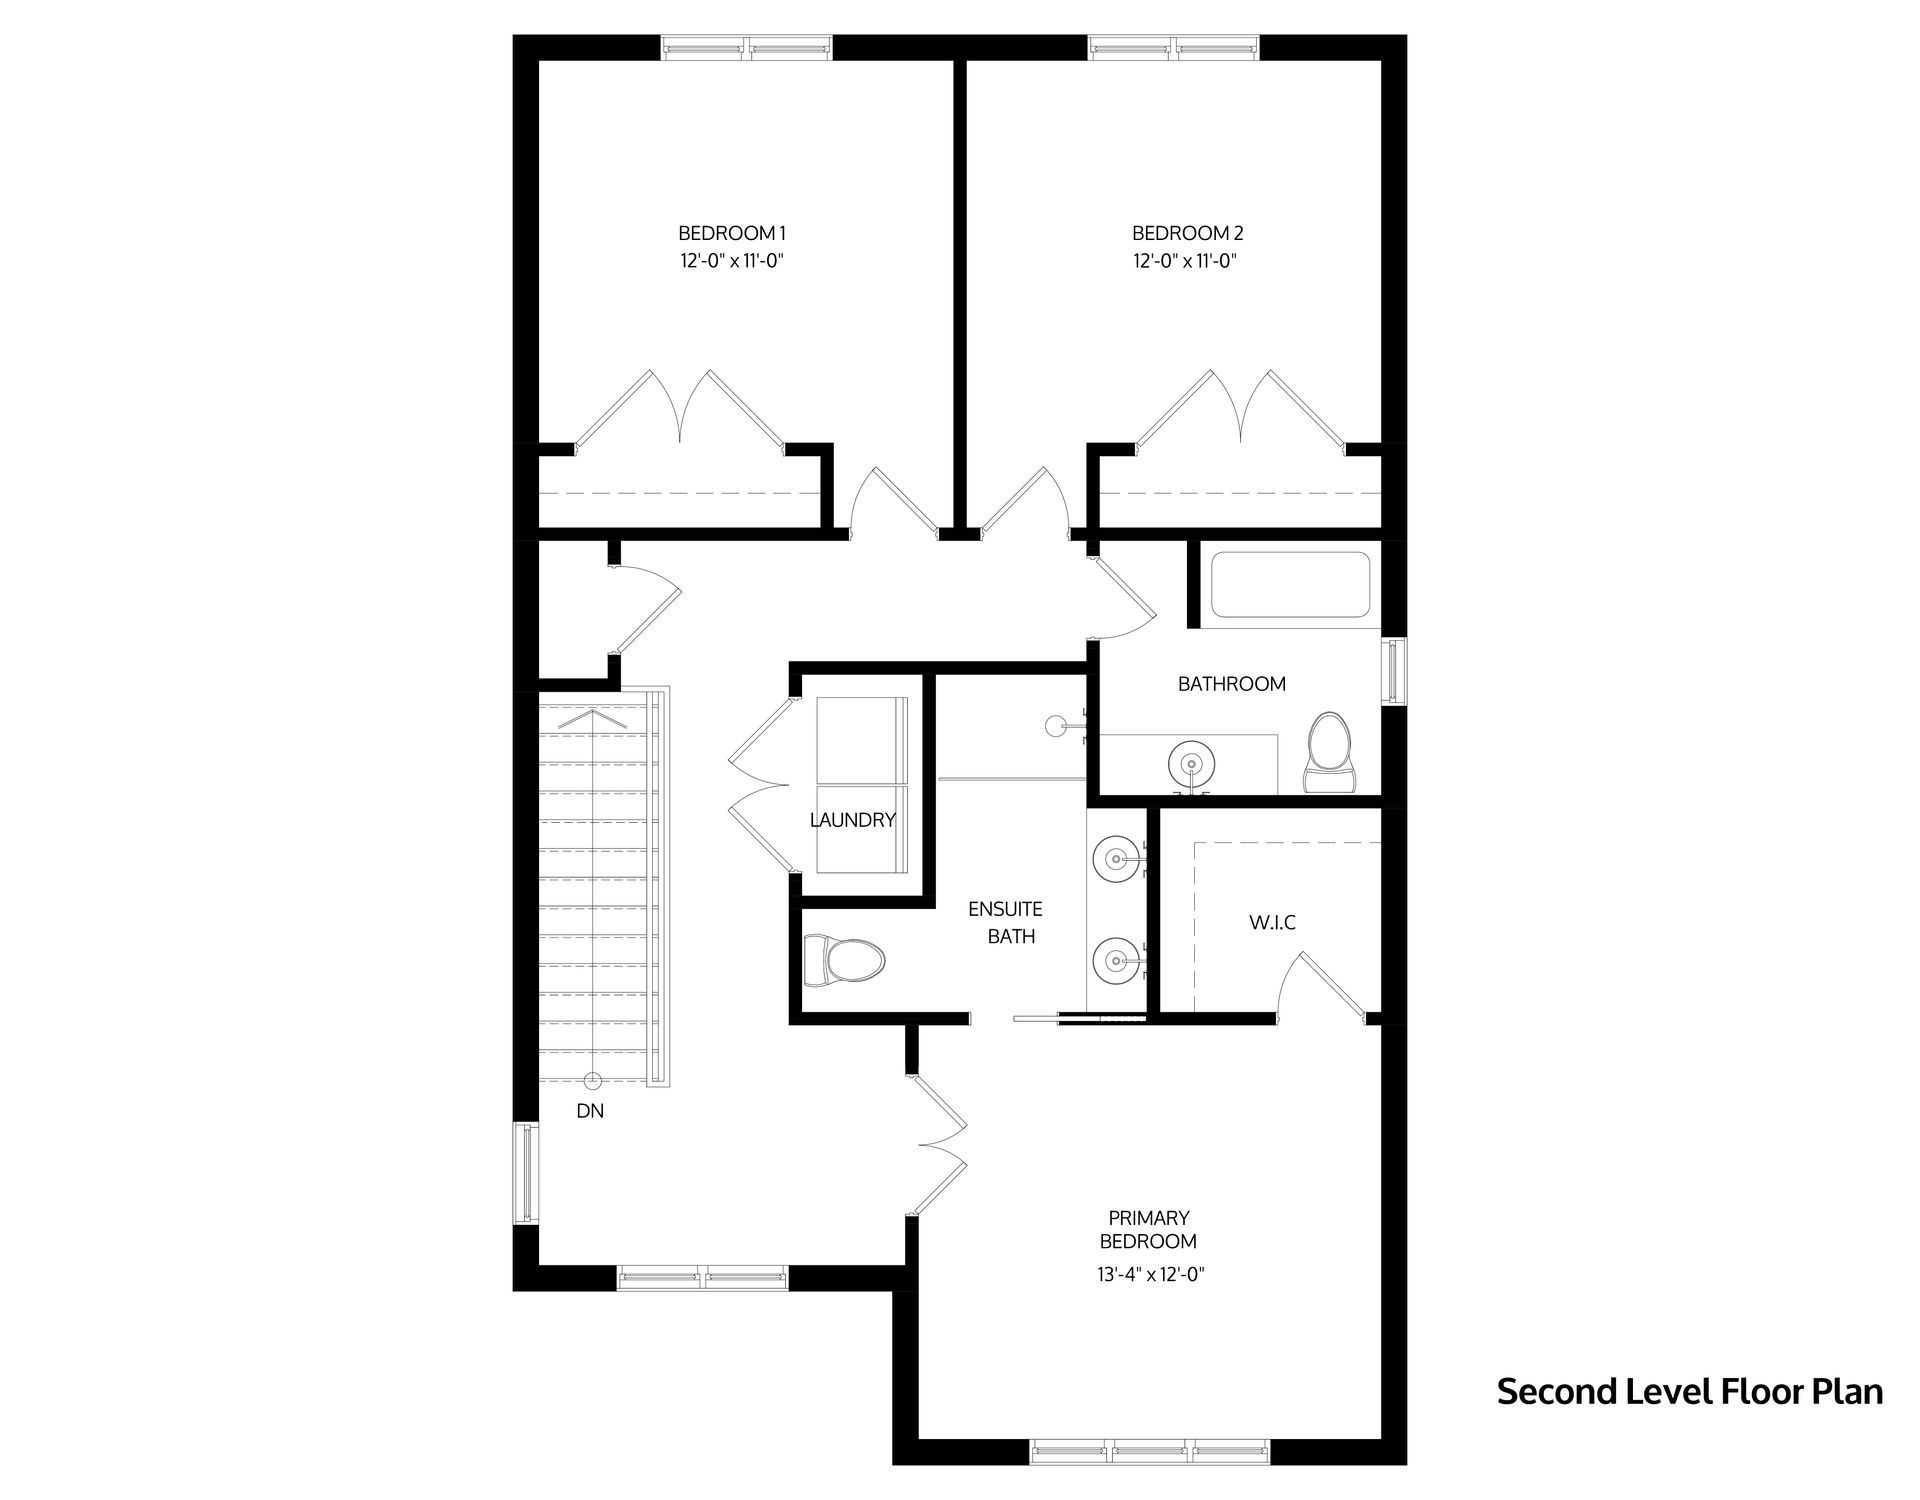
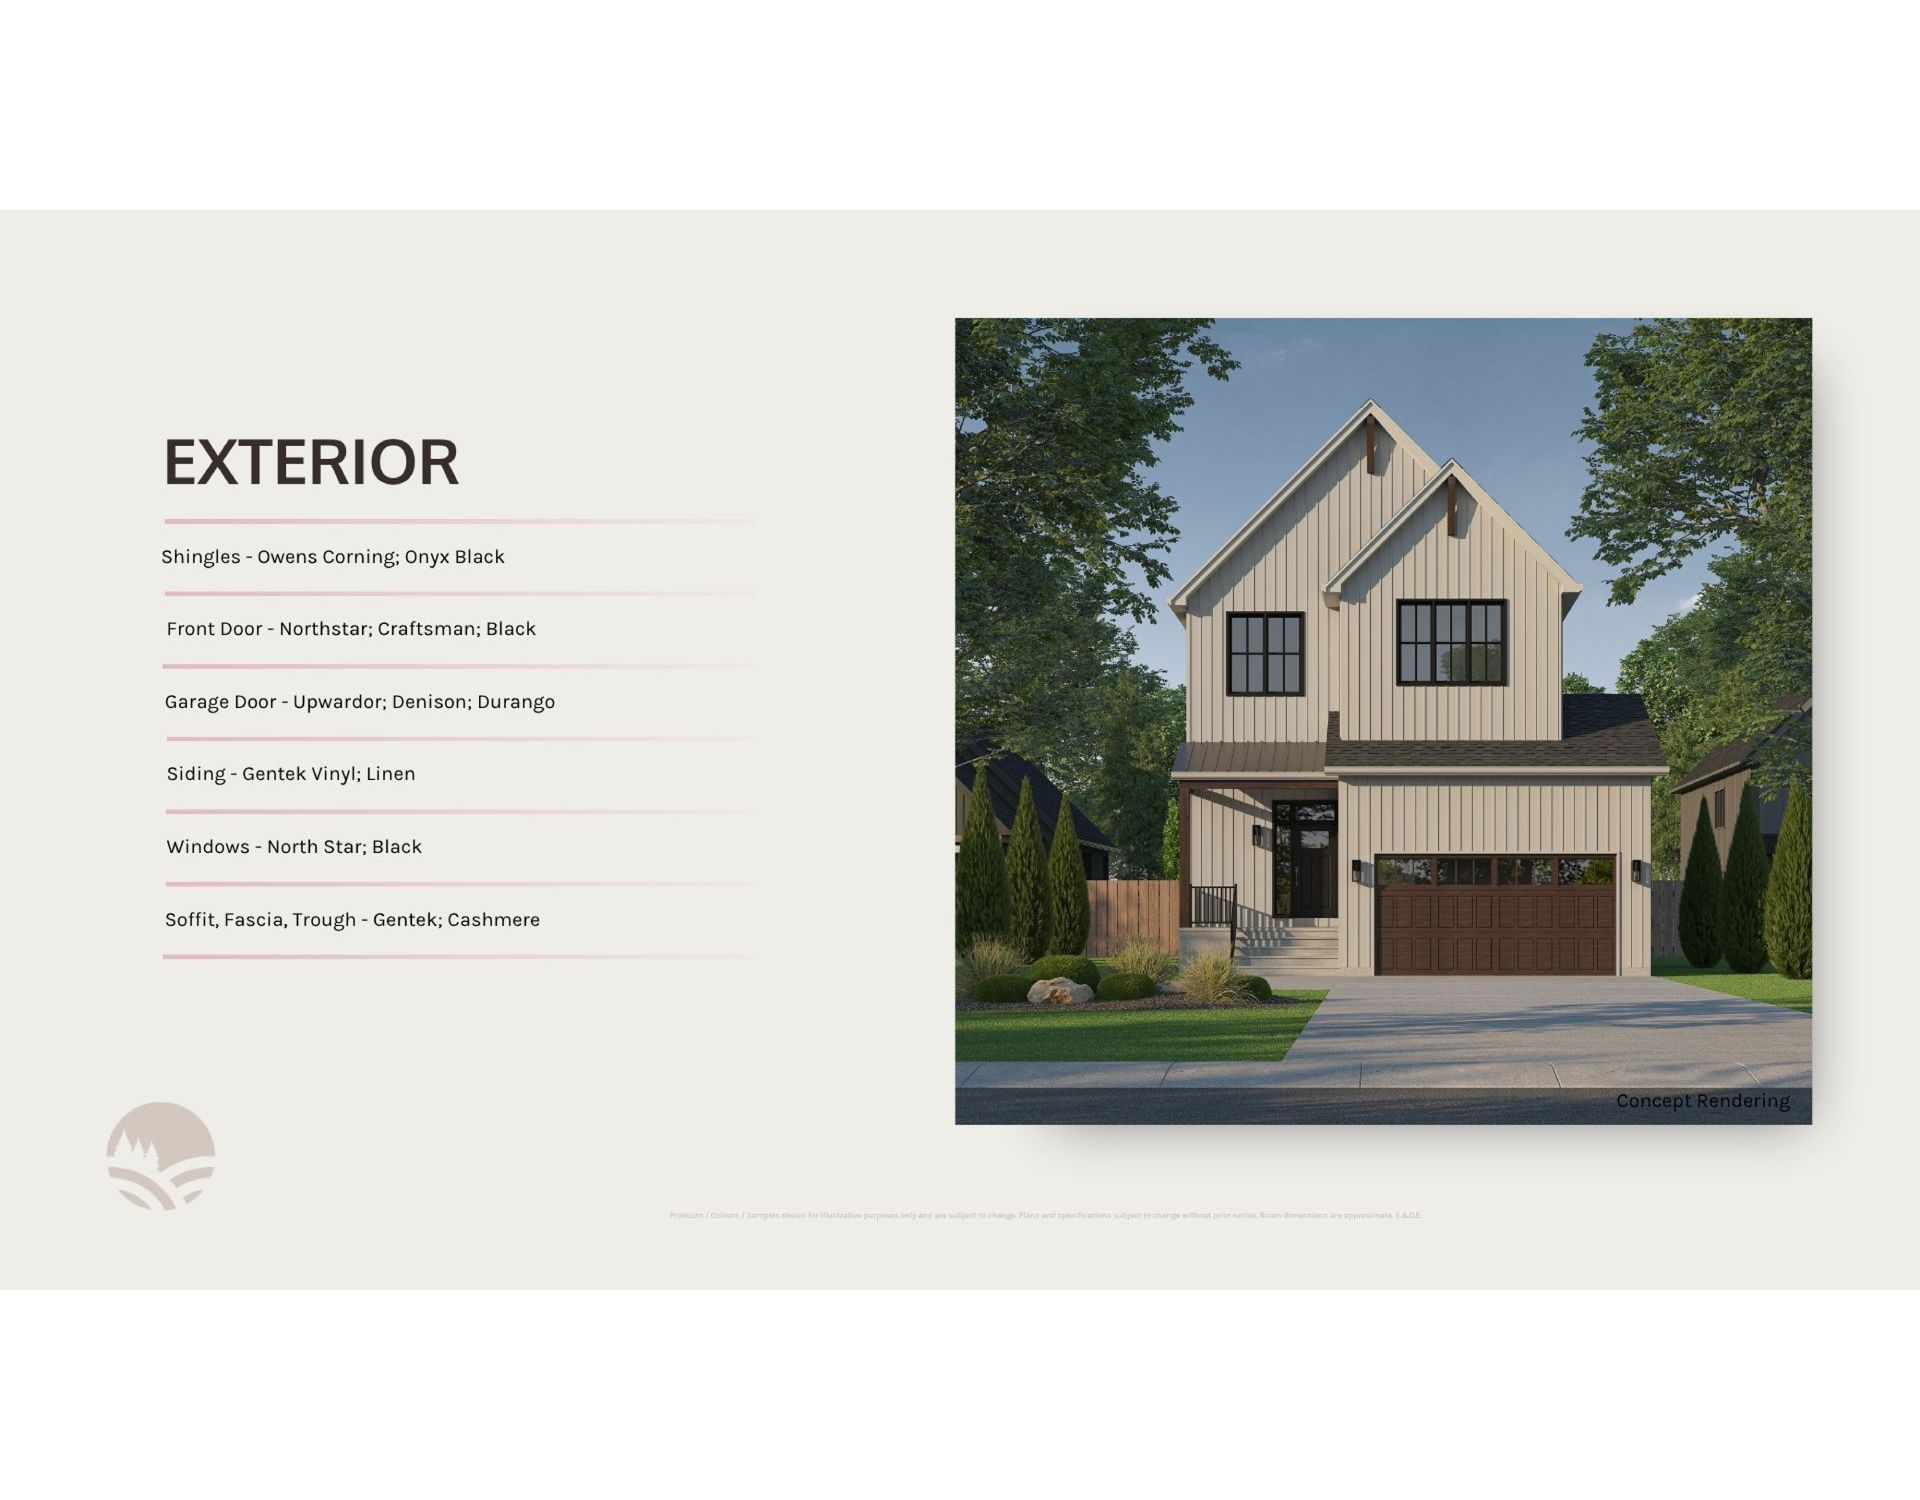
Welcome to the SOFIE, a detached two-story split entry home offering 1,759 sq ft, 3 bedrooms and 2.5 bathrooms. With inviting gathering spaces on the main floor and bedrooms privately situated upstairs, this home offers a comfortable layout for growing families.
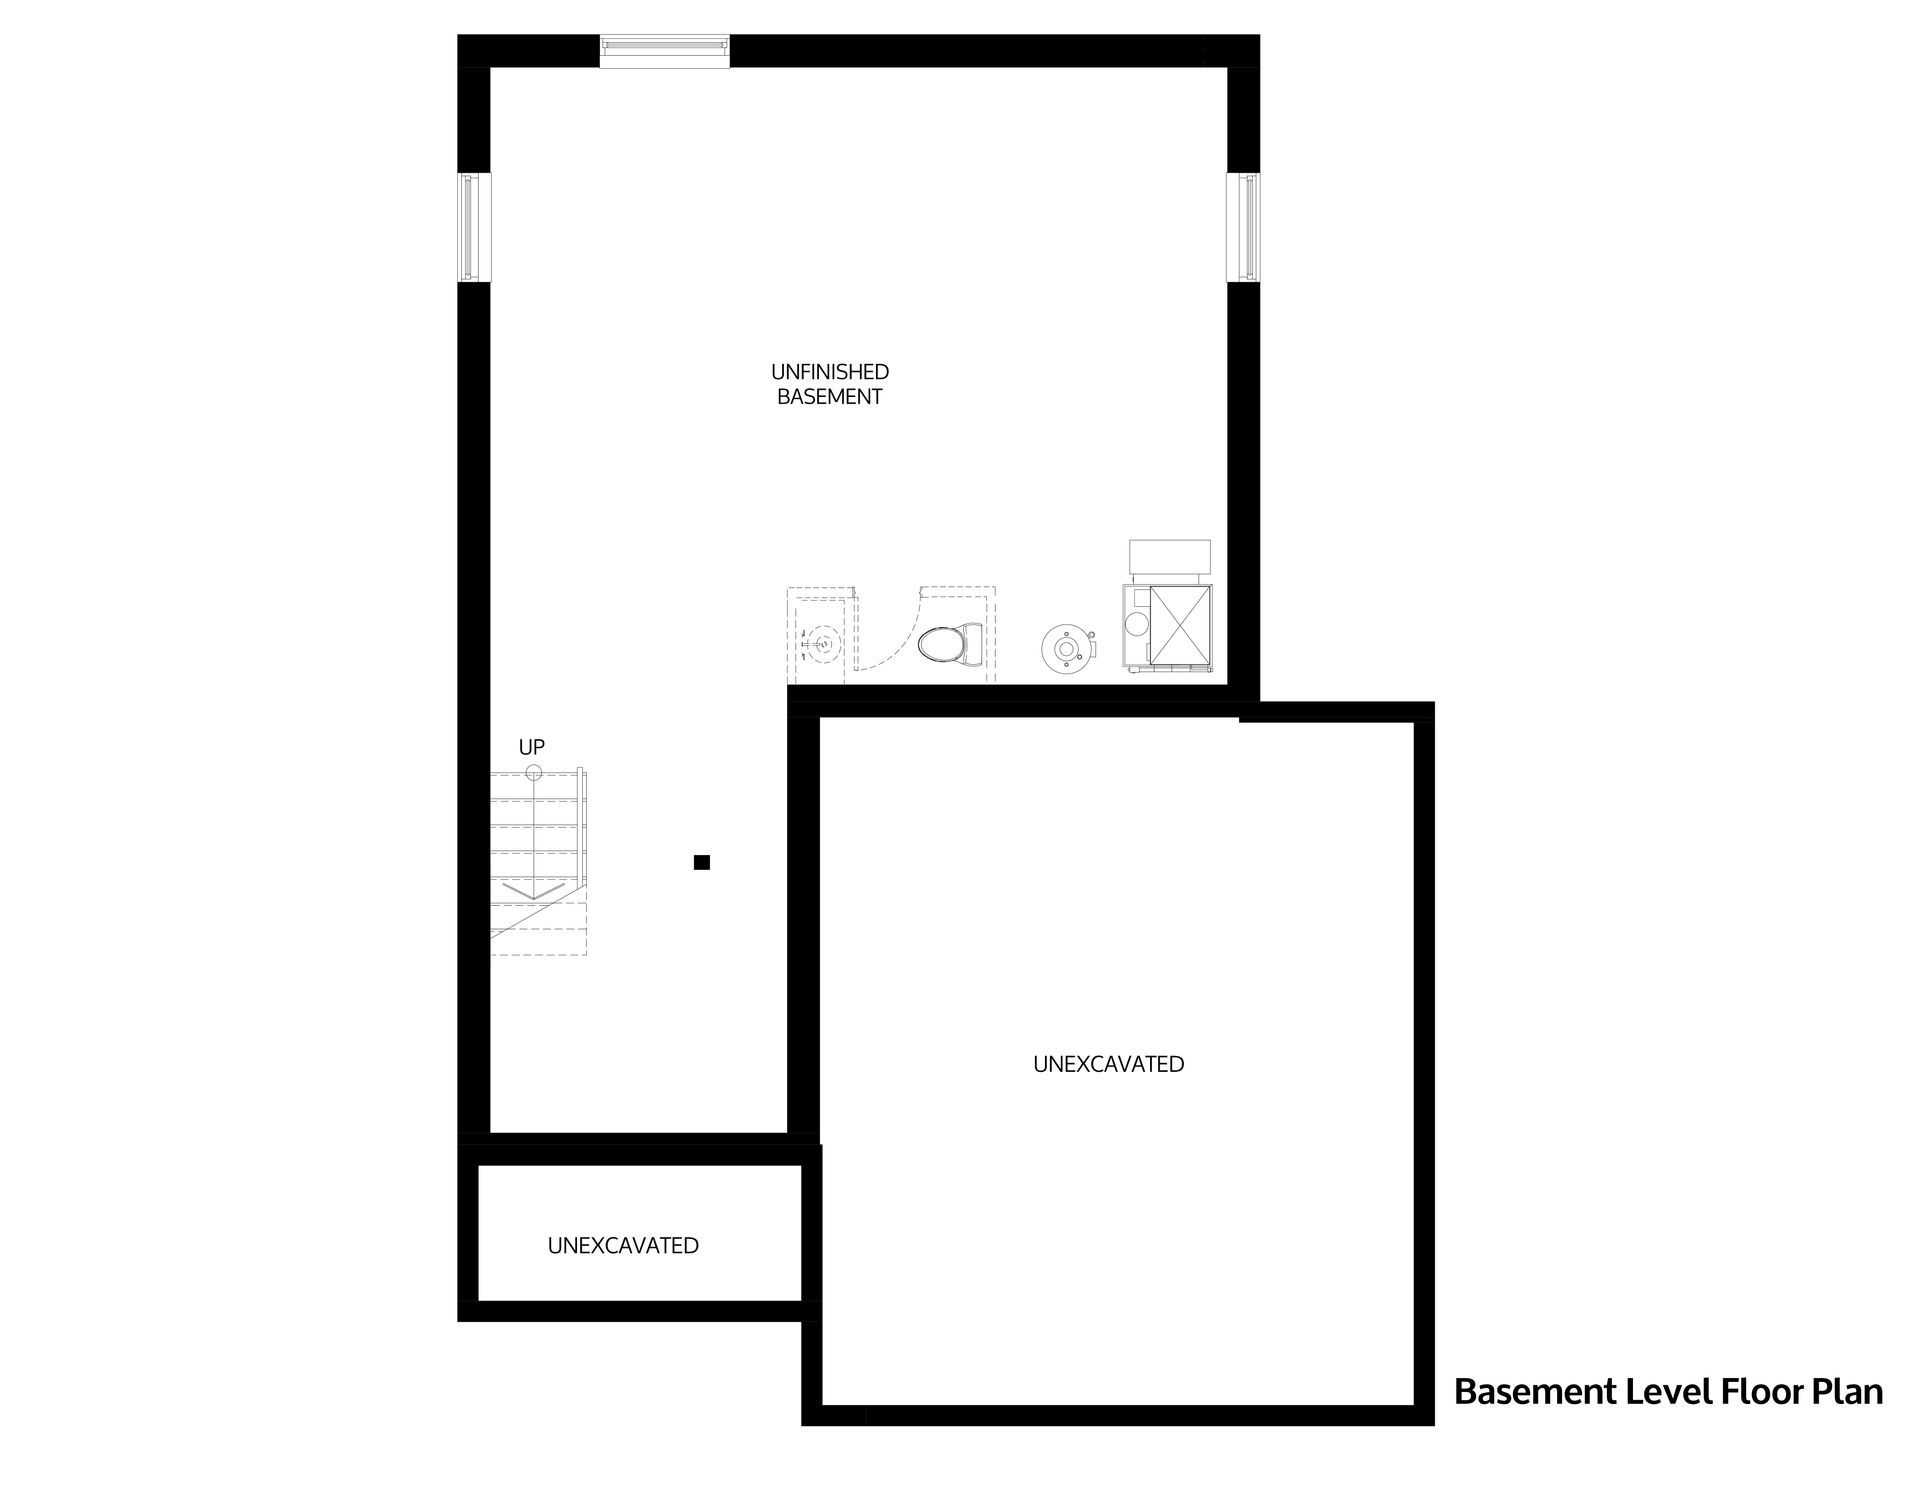
A covered front porch leads into the foyer, where a storage closet and direct access to the attached two car garage make daily arrivals convenient. From here, stairs lead down to the unfinished basement, which offers storage and utility space, along with a rough-in for a future bathroom. Whether you envision a recreation room, home office, or additional space to unwind, this level provides room to grow as your needs evolve.
A short flight of stairs from the foyer brings you to the main living level, where you’ll find a convenient 2-piece bathroom before entering the open concept kitchen, dining room, and living room. Sliding patio doors off the dining area lead to the rear deck, making it easy to enjoy meals and time together outdoors.
Upstairs, the spacious primary bedroom provides a relaxing retreat with a walk-in closet and a private ensuite featuring double sinks and a walk-in shower. Two additional bedrooms share a well appointed 4-piece bathroom, while laundry on the same floor adds convenience to everyday routines.
With its distinctive split entry and comfortable separation between shared and private spaces, the SOFIE is a welcoming place to enjoy busy family life and quiet evenings at home.
*Listing price reflects the Expanded HST New Residential Rebate for eligible purchasers.