The
ELENA model, a uniquely designed two-storey home that offers 2,614 sq ft of thoughtfully planned living space. With 4 bedrooms, 2.5 bathrooms, and flexible spaces designed for the way families live today, this home blends style, functionality, and everyday comfort.
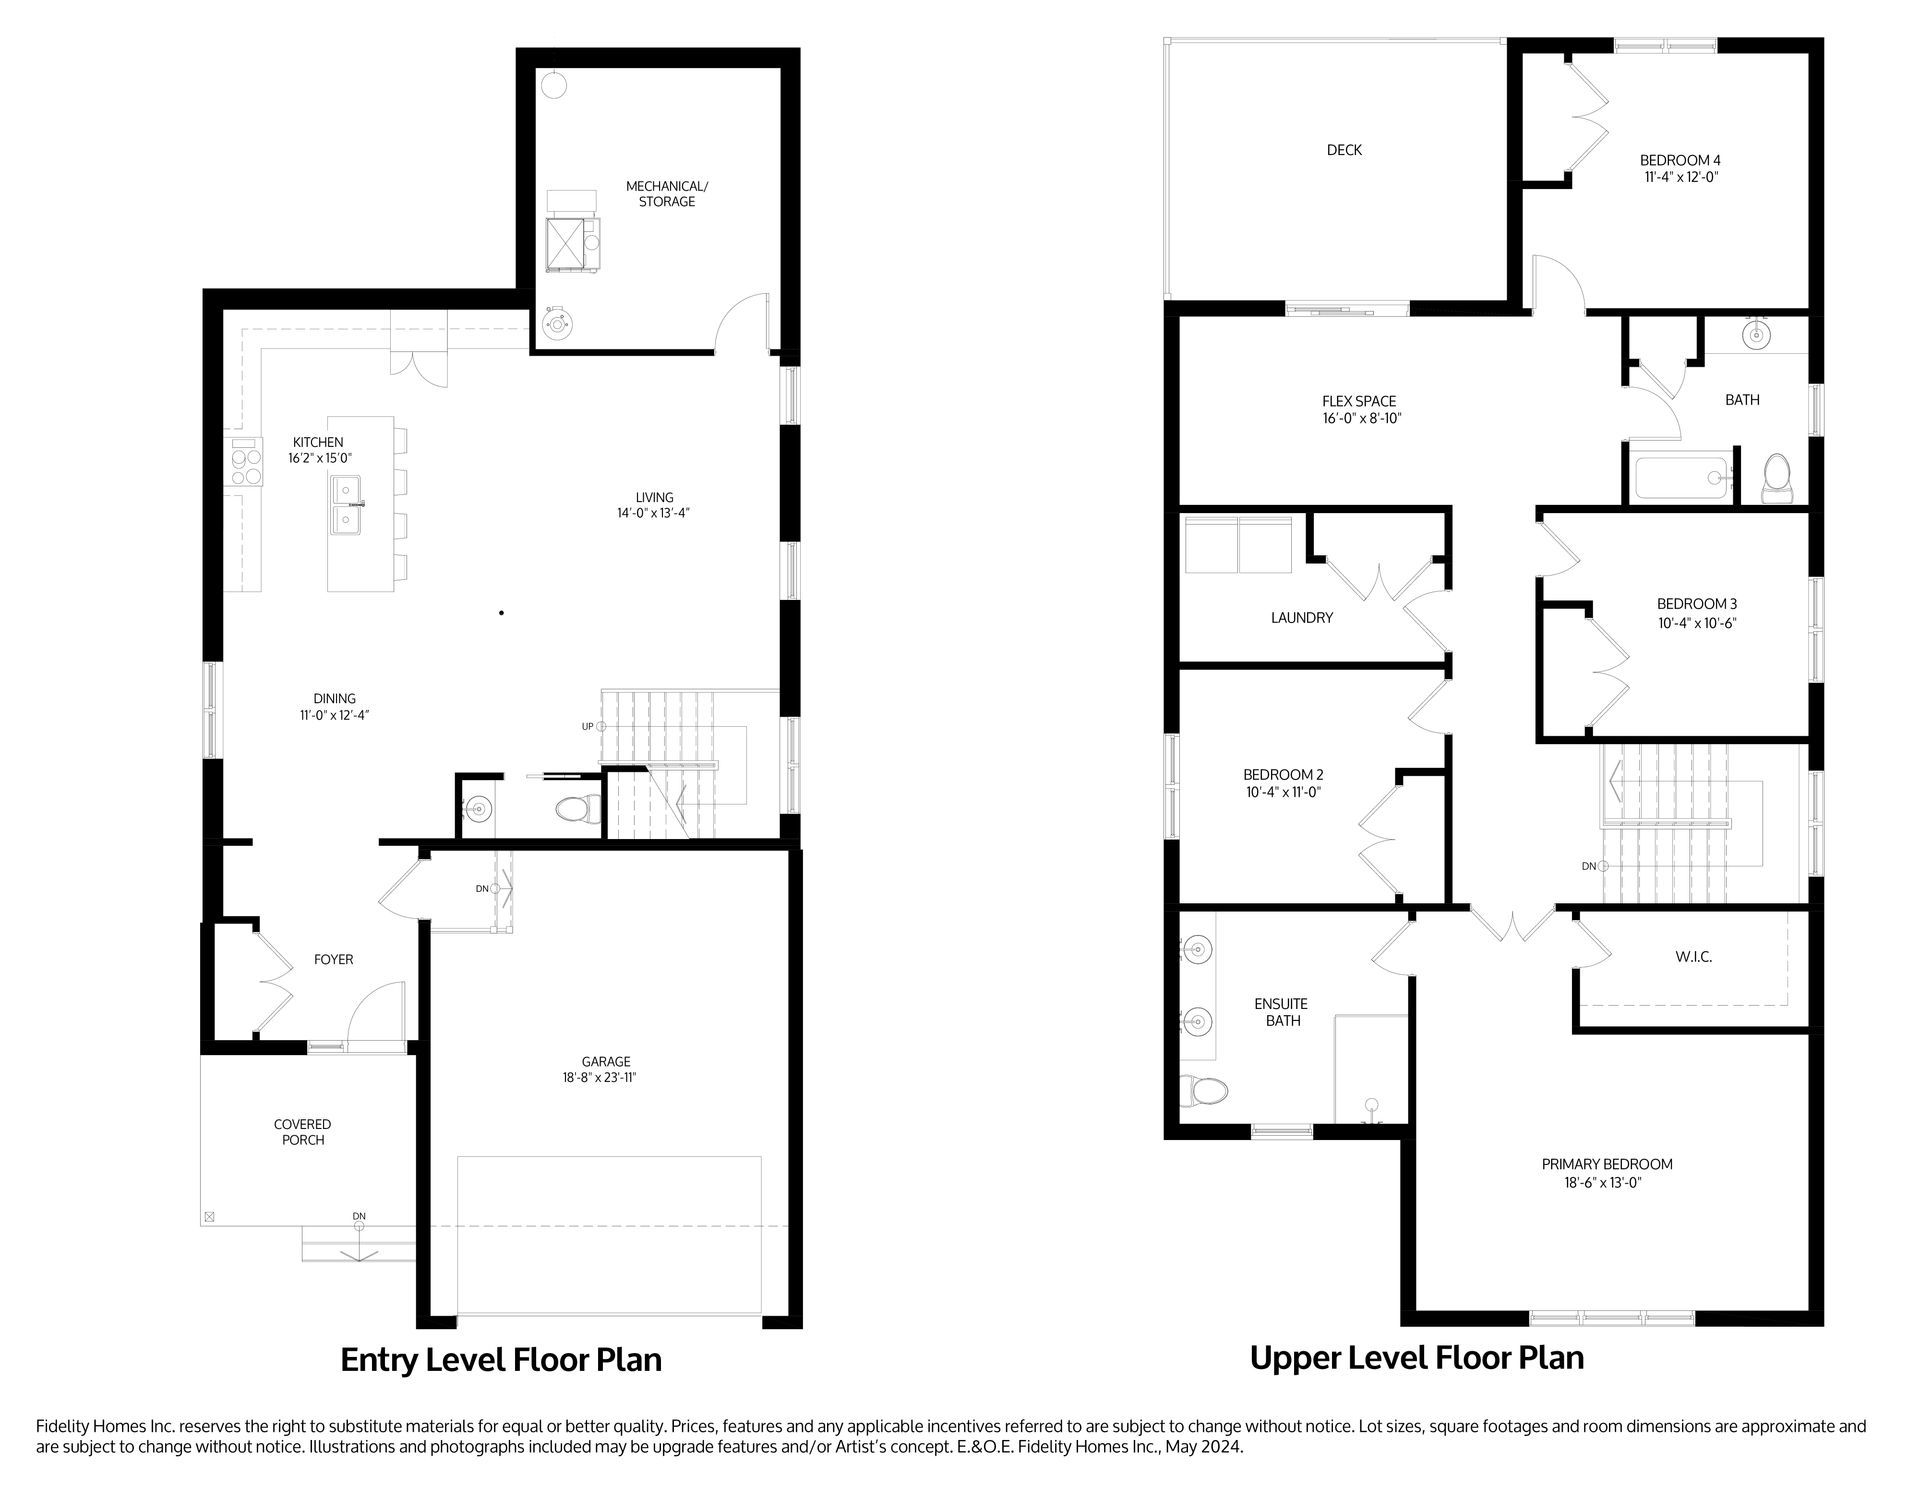
*Window placements dependent on unit.
Main Level Highlights:
The welcoming front foyer provides convenient access to both the 2-car garage and a thoughtfully placed powder room before opening into the heart of the home.
Designed with connection in mind, the spacious kitchen features a large island overlooking the dining area and living room, creating the perfect setting for everything from busy weekday mornings to hosting family and friends. A dedicated mechanical and storage room offers additional practicality without sacrificing living space.
Upper Level Highlights:
Upstairs, the generous primary suite features a walk-in closet and a private 4-pc ensuite. Three additional bedrooms, a 4-pc bathroom, and a conveniently located laundry room provide plenty of room for growing families or overnight guests.
Unique Feature:
A standout feature of the ELENA is its spacious second-floor flex room, offering endless possibilities as a family lounge, children's playroom, home office, media room, or hobby space. Complete with direct access to the rear deck, this versatile area creates a unique extension of your living space that's perfect for relaxing or entertaining outdoors.