Designed for comfortable everyday living, the NARA offers 3 bedrooms, 2 bathrooms and 2,010 sq ft in a modern detached walk-up. Its open-concept main level brings everyone together, while a practical layout and flexible lower level provide space for whatever comes next.
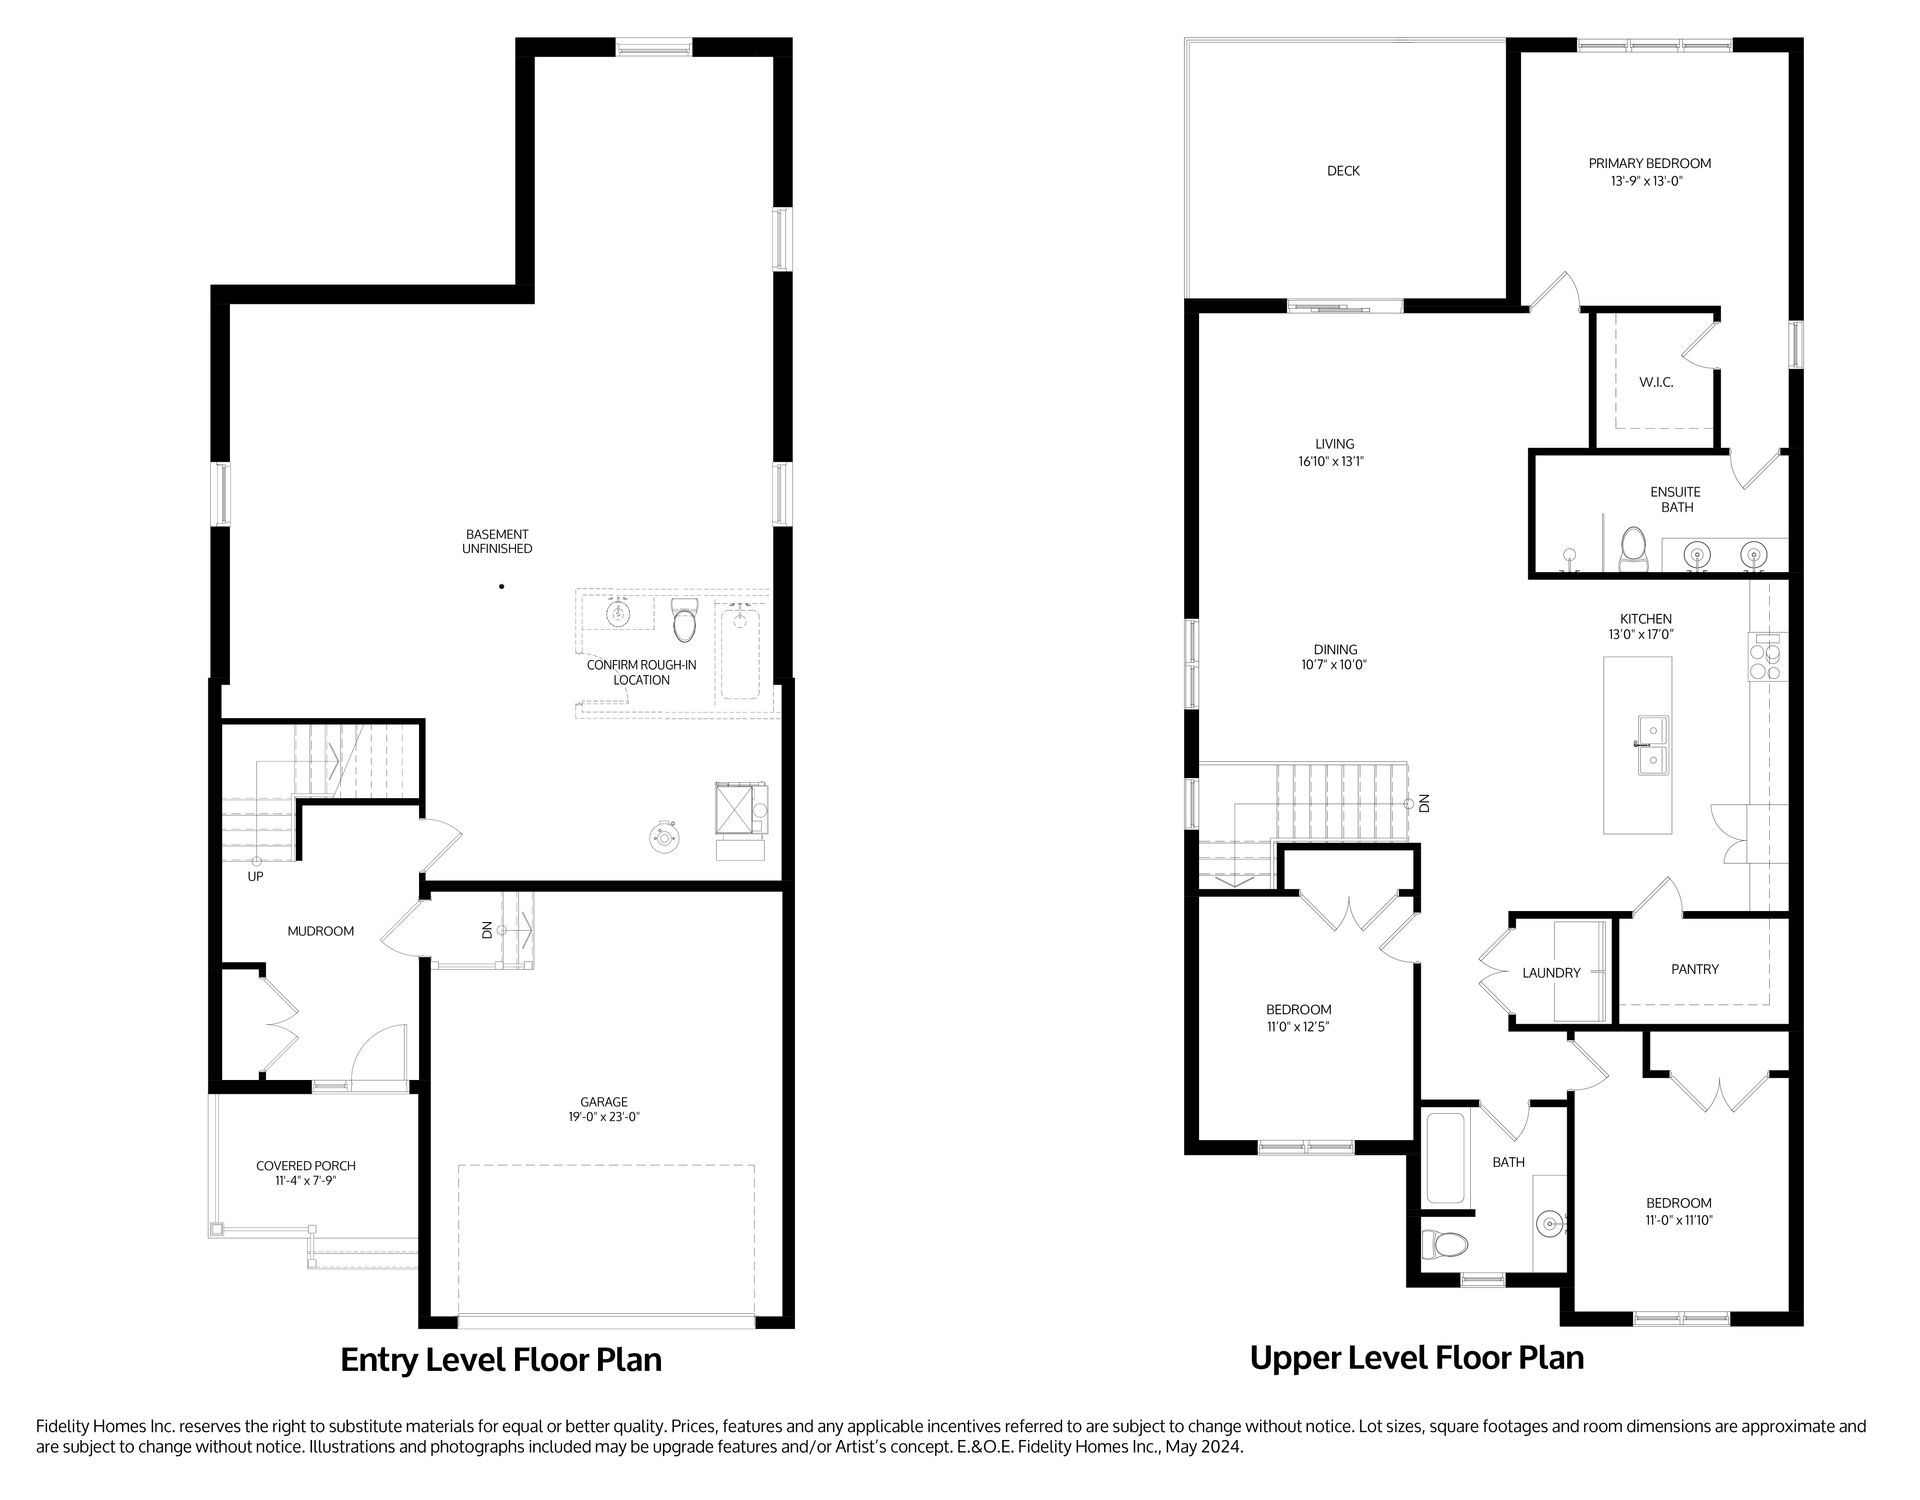
*Window placements dependent on unit.
Entry Level Highlights:
The ground-level entry is thoughtfully arranged with a welcoming foyer, convenient closet, and direct access to the double-car garage.
Upper Level Highlights:
Designed for everyday comfort and easy entertaining, the main living level features an open-concept kitchen, dining, and living space. The kitchen’s large island provides a central gathering spot, complemented by a walk-in pantry for added storage. From the living area, sliding doors lead to the back deck, perfect for enjoying a little time outdoors.
The spacious primary bedroom offers a private retreat with a walk-in closet and an ensuite featuring double sinks and a tiled shower. Two additional bedrooms, a thoughtfully appointed 4-piece bathroom, and a laundry closet bring convenience to the same floor.
Unique Feature:
The NARA’s distinctive walk-up design balances inviting spaces to gather with comfortable spaces to retreat, including a spacious primary suite and two additional bedrooms. While thoughtful storage and direct access to the double-car garage add everyday convenience to this welcoming home.