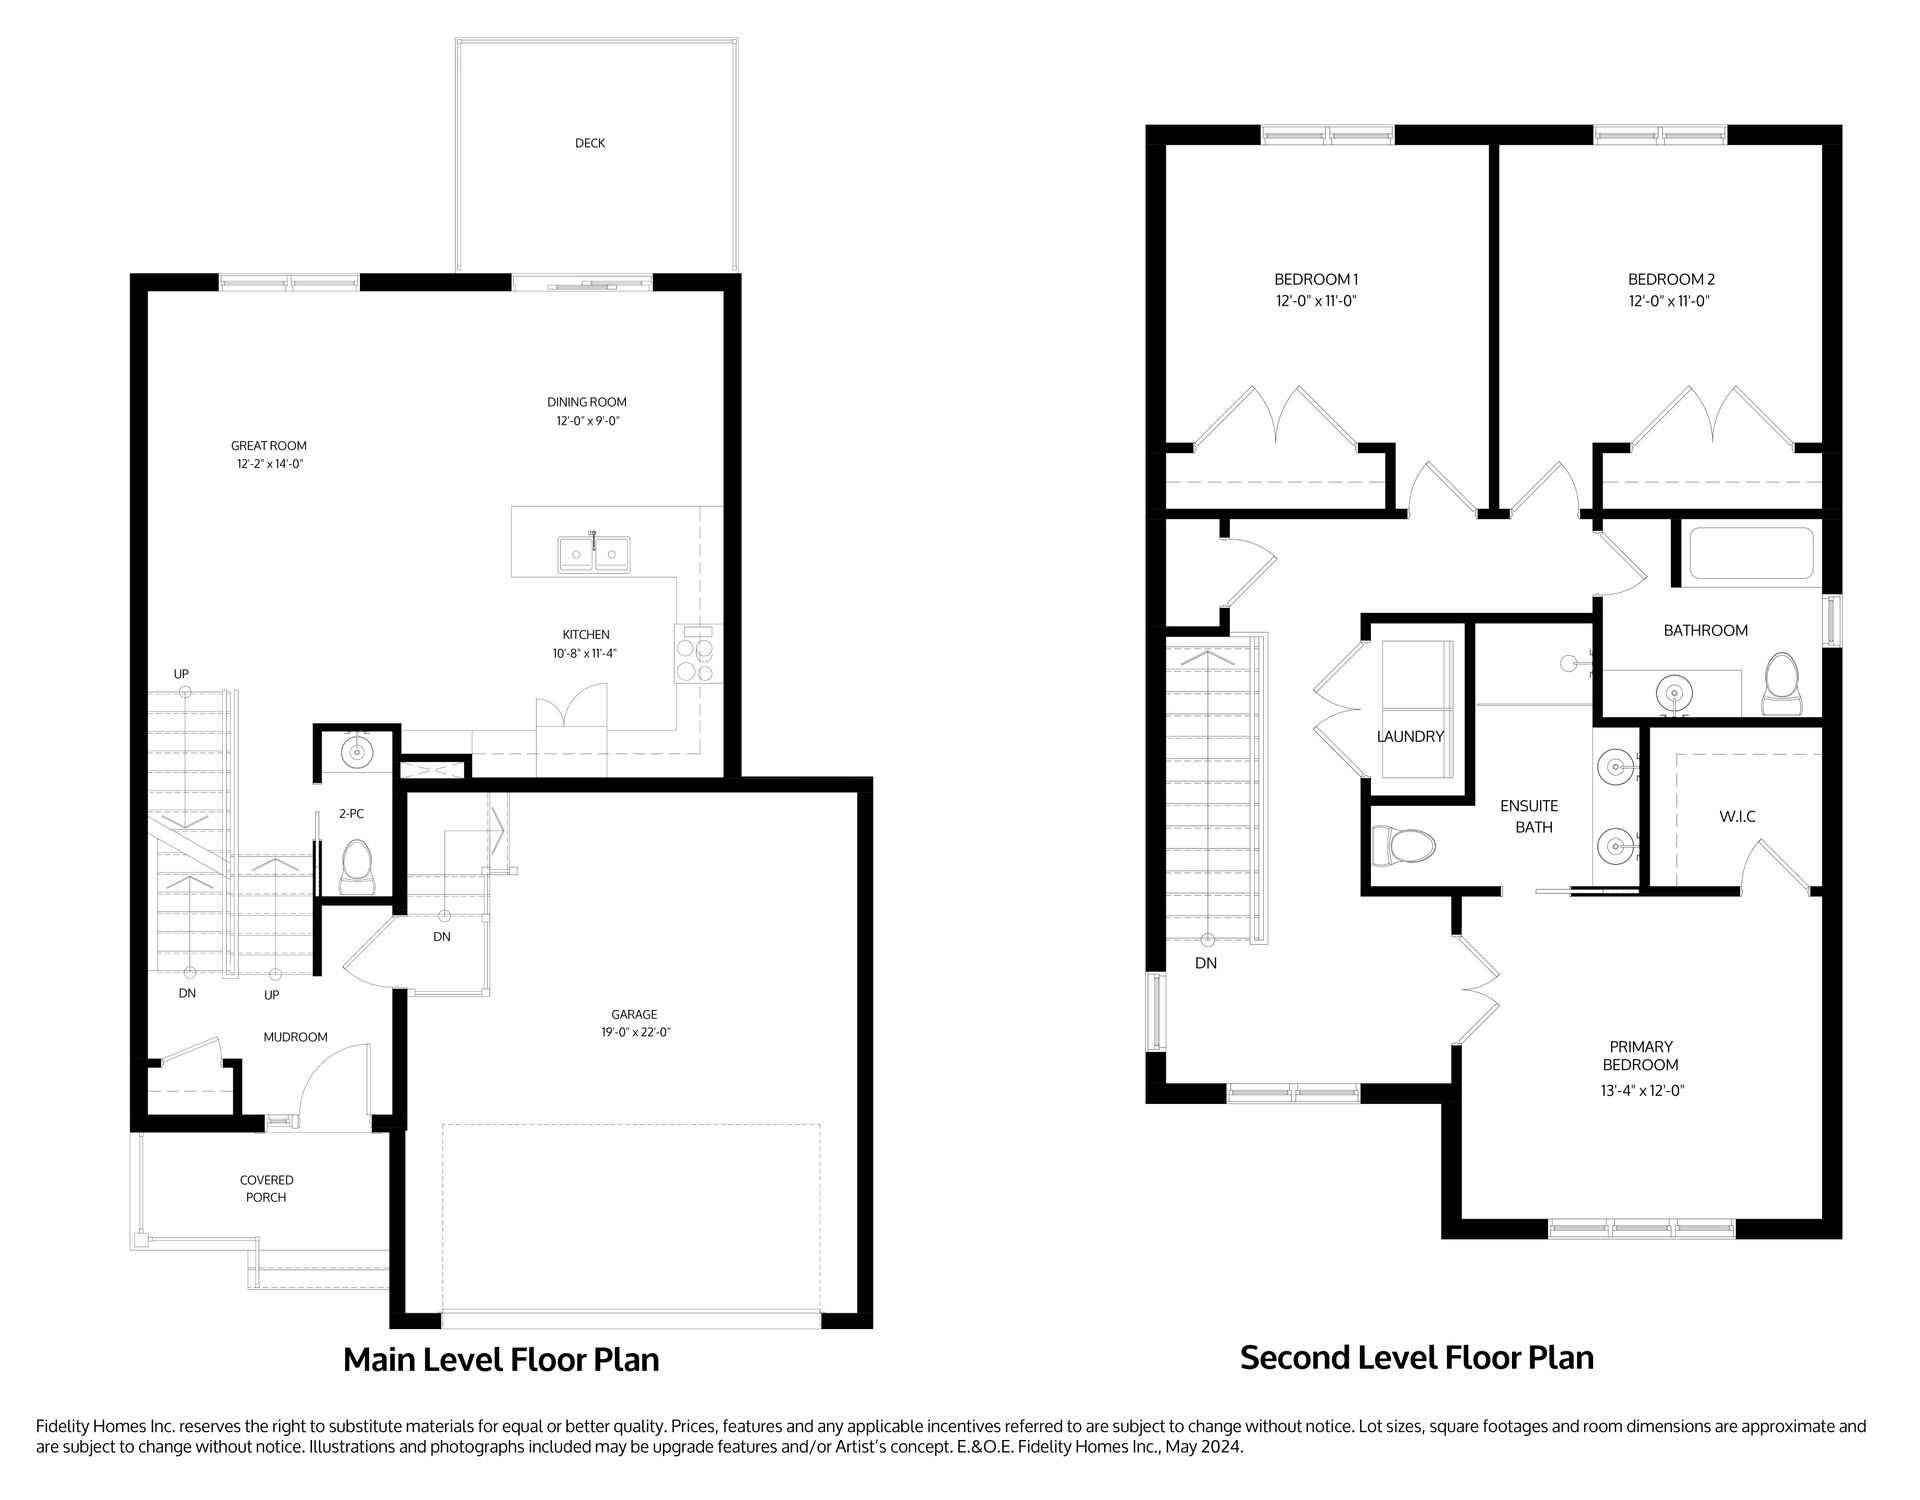
The SOFIE offers 1,759 sq ft of uniquely designed living space in a detached two-story split entry design. With 3 bedrooms and 2.5 bathrooms, it is well suited to growing families. Open gathering spaces on the main level bring everyone together, while bedrooms on the second level provide a private place to unwind.
*Window placements dependent on unit.
Main Level Highlights:
A covered front porch welcomes you into the foyer, complete with a storage closet and direct access to the 2-car garage. A short flight of stairs leads to the main level, where you’ll find a convenient 2-piece bathroom and an open concept kitchen, dining area, and living room. Sliding patio doors off the dining area open onto the rear deck, extending your living space outdoors.
From the foyer, stairs also lead to the unfinished basement, which offers storage and utility space, along with a rough-in for a future bathroom. This lower level gives you room to plan additional living space as your needs evolve.
Second Level Highlights:
You will find all three bedrooms on the upper level, offering privacy from the main living areas. The spacious primary bedroom features a walk-in closet and an ensuite with double sinks and a walk-in shower. Two additional bedrooms share a well appointed 4-piece bathroom, while a conveniently located laundry closet keeps everyday essentials close at hand.
Unique Feature:
The SOFIE offers a sense of connection without having every space in view. Its split entry creates a distinct welcome before opening into the heart of the home, while the two-storey design gives family activities and quiet moments their own place. It’s a home that feels equally suited to a lively household and a relaxed evening in.